Kitchen design for Hitchin homes, from Dunstable
Joshua Donald Kitchens designs, supplies and installs kitchens for homeowners in Hitchin from our showroom at 9 Eleanor's Cross, Dunstable, LU6 1SU. We stock Schuller, Next125, Nobilia and Hacker, with over 30 years' experience behind every design and a Google rating of 4.8 from 17 reviews.
That means one team handles the whole job: the design, the cabinetry, the appliances and the fitting. Handleless or handled, gloss or matt, wood, ceramic or stone, the choice is made in front of real doors and real worktops rather than on a screen.
The showroom is open every day, 10:00 to 19:00, so you can come when it suits you. Talk to us today on 01582 966 930.
Why choose a German kitchen for your home?
German engineering is the reason we stock Schuller, Next125, Nobilia and Hacker. Hacker kitchens are made in Rödinghausen, Germany, by a company founded in 1898, and the brand describes itself as ‘German kitchens from a family business in Rödinghausen, founded in 1898’.
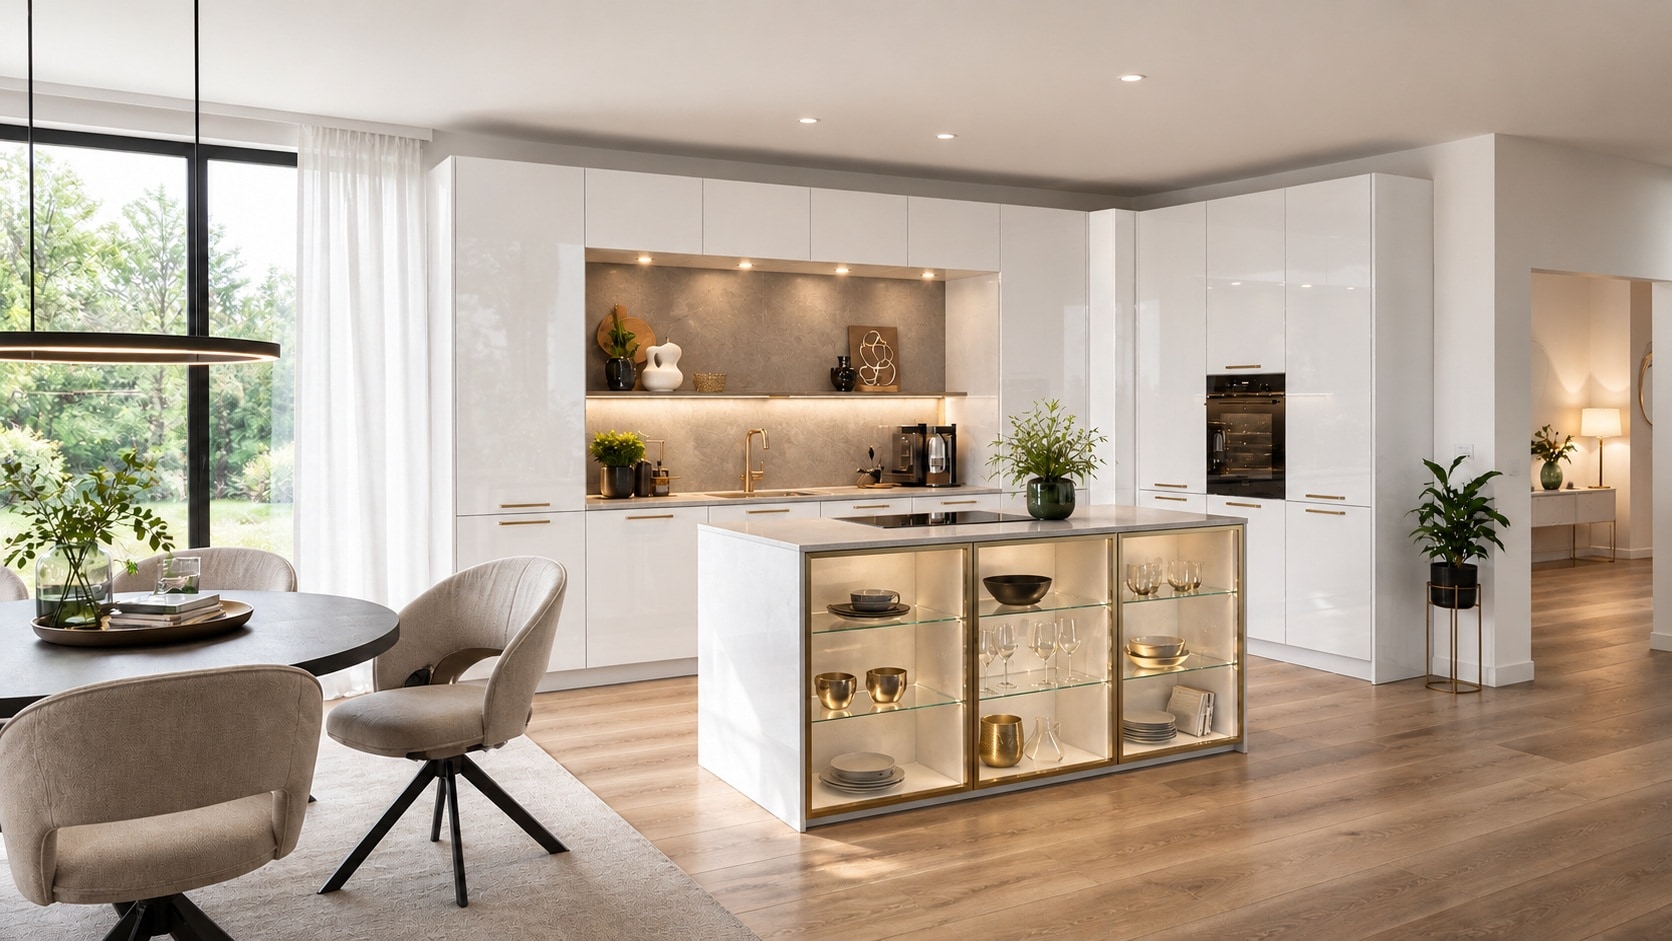
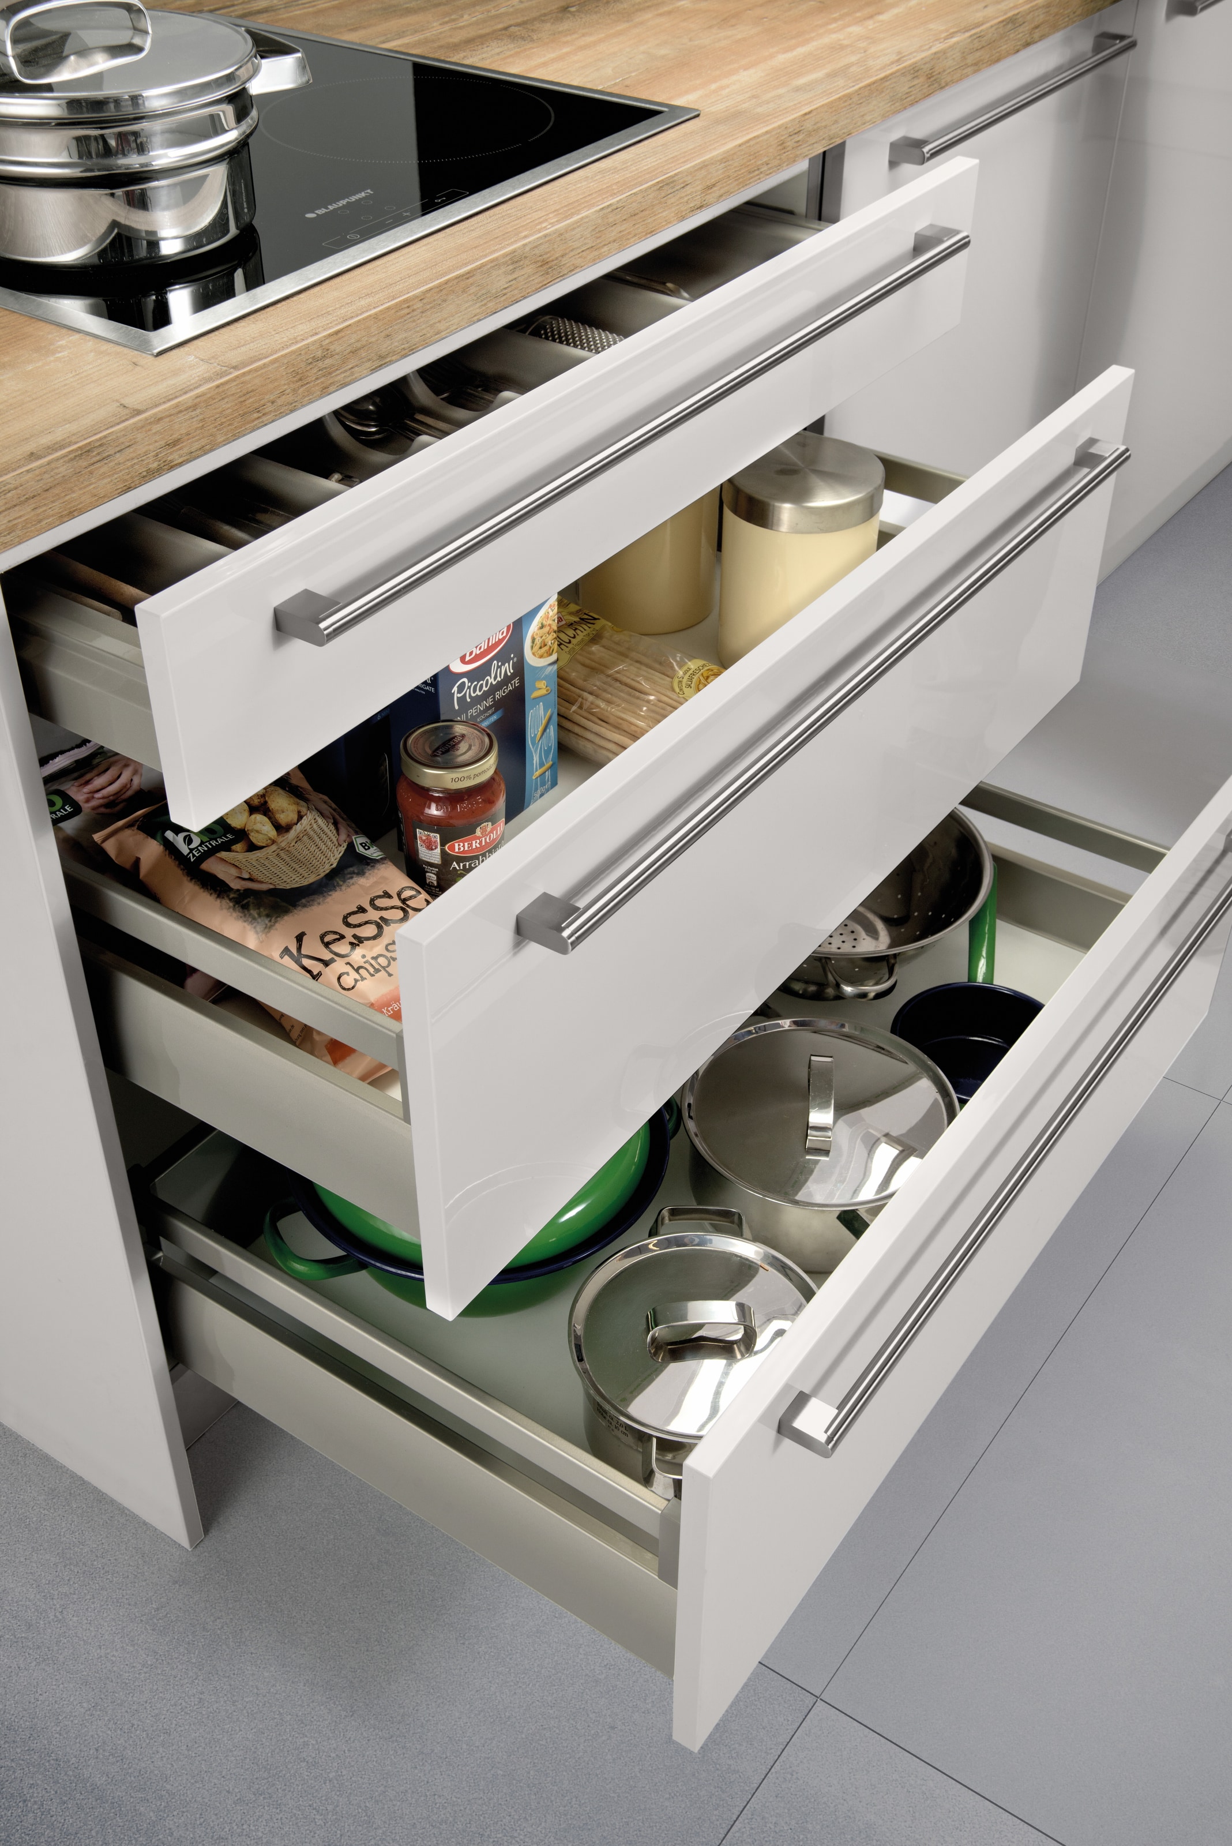
What that gives you day to day is quiet, precise cabinetry: handleless fronts that open at a touch, drawers that glide and close softly, and innovative storage solutions that put pans, bins and spices exactly where your hands expect them. Pair white or dark grey handleless doors with a pale stone-effect worktop and the room stays calm even when it is busy.
Come and open the drawers yourself. We would far rather you judged the build by hand than by photograph, so we invite you to visit our showroom in Dunstable.
Explore
Every style under one roof
See them at full scale before you choose.
 Gloss KitchensReflective · light-enhancingGloss Kitchens
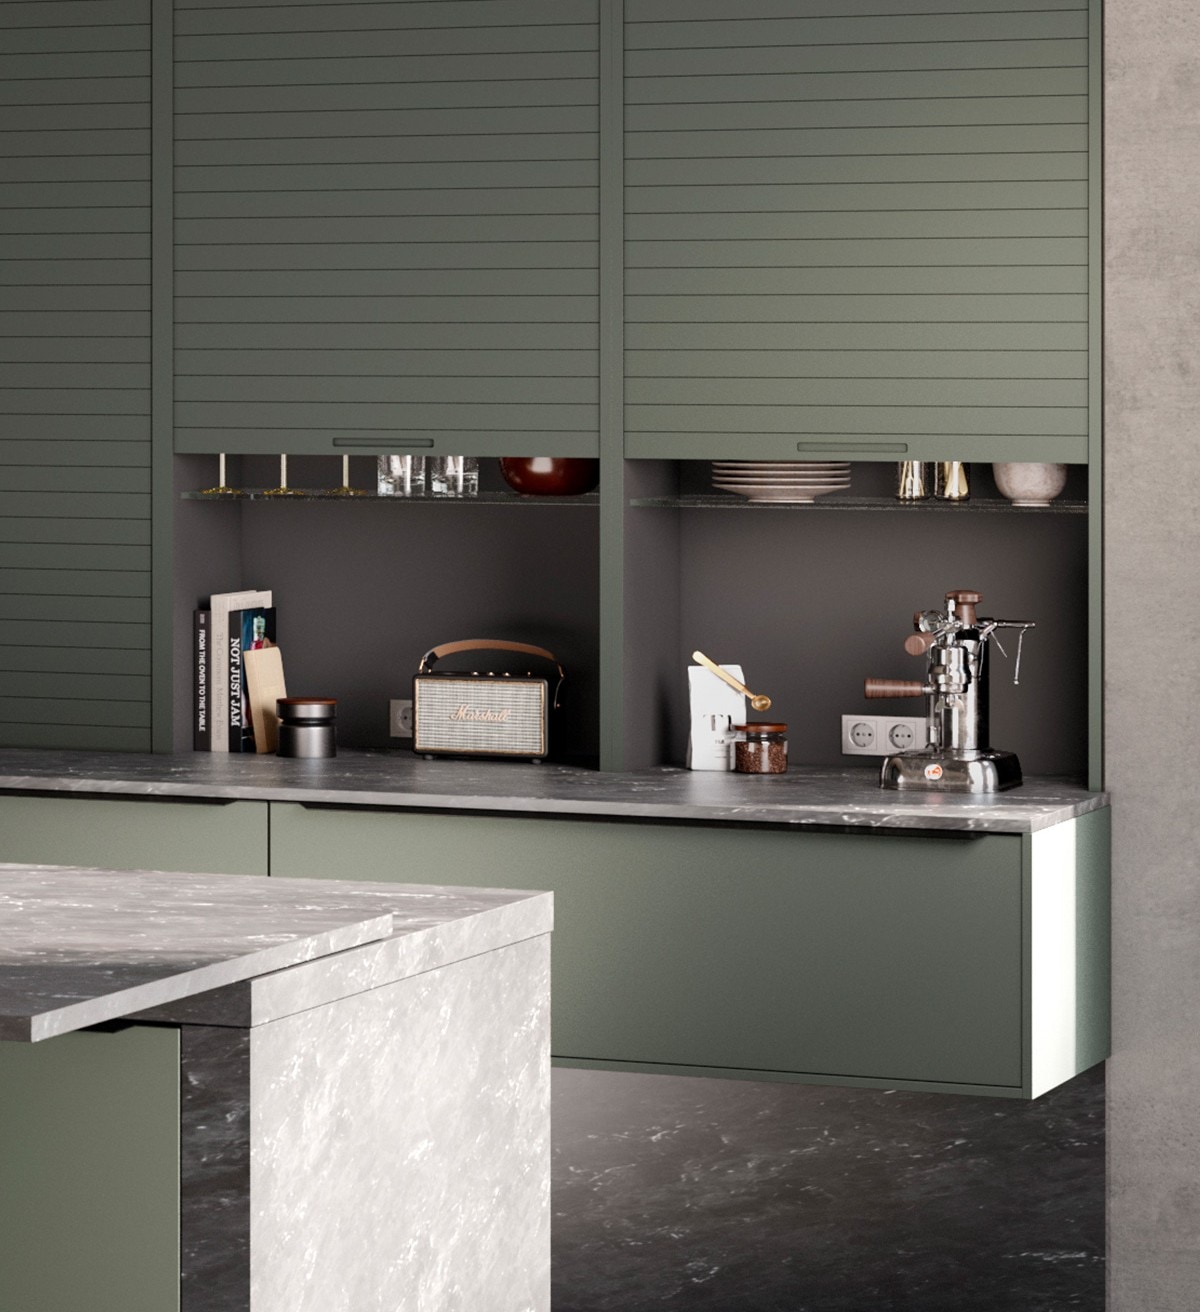 Matt KitchensShine-free · understatedMatt Kitchens
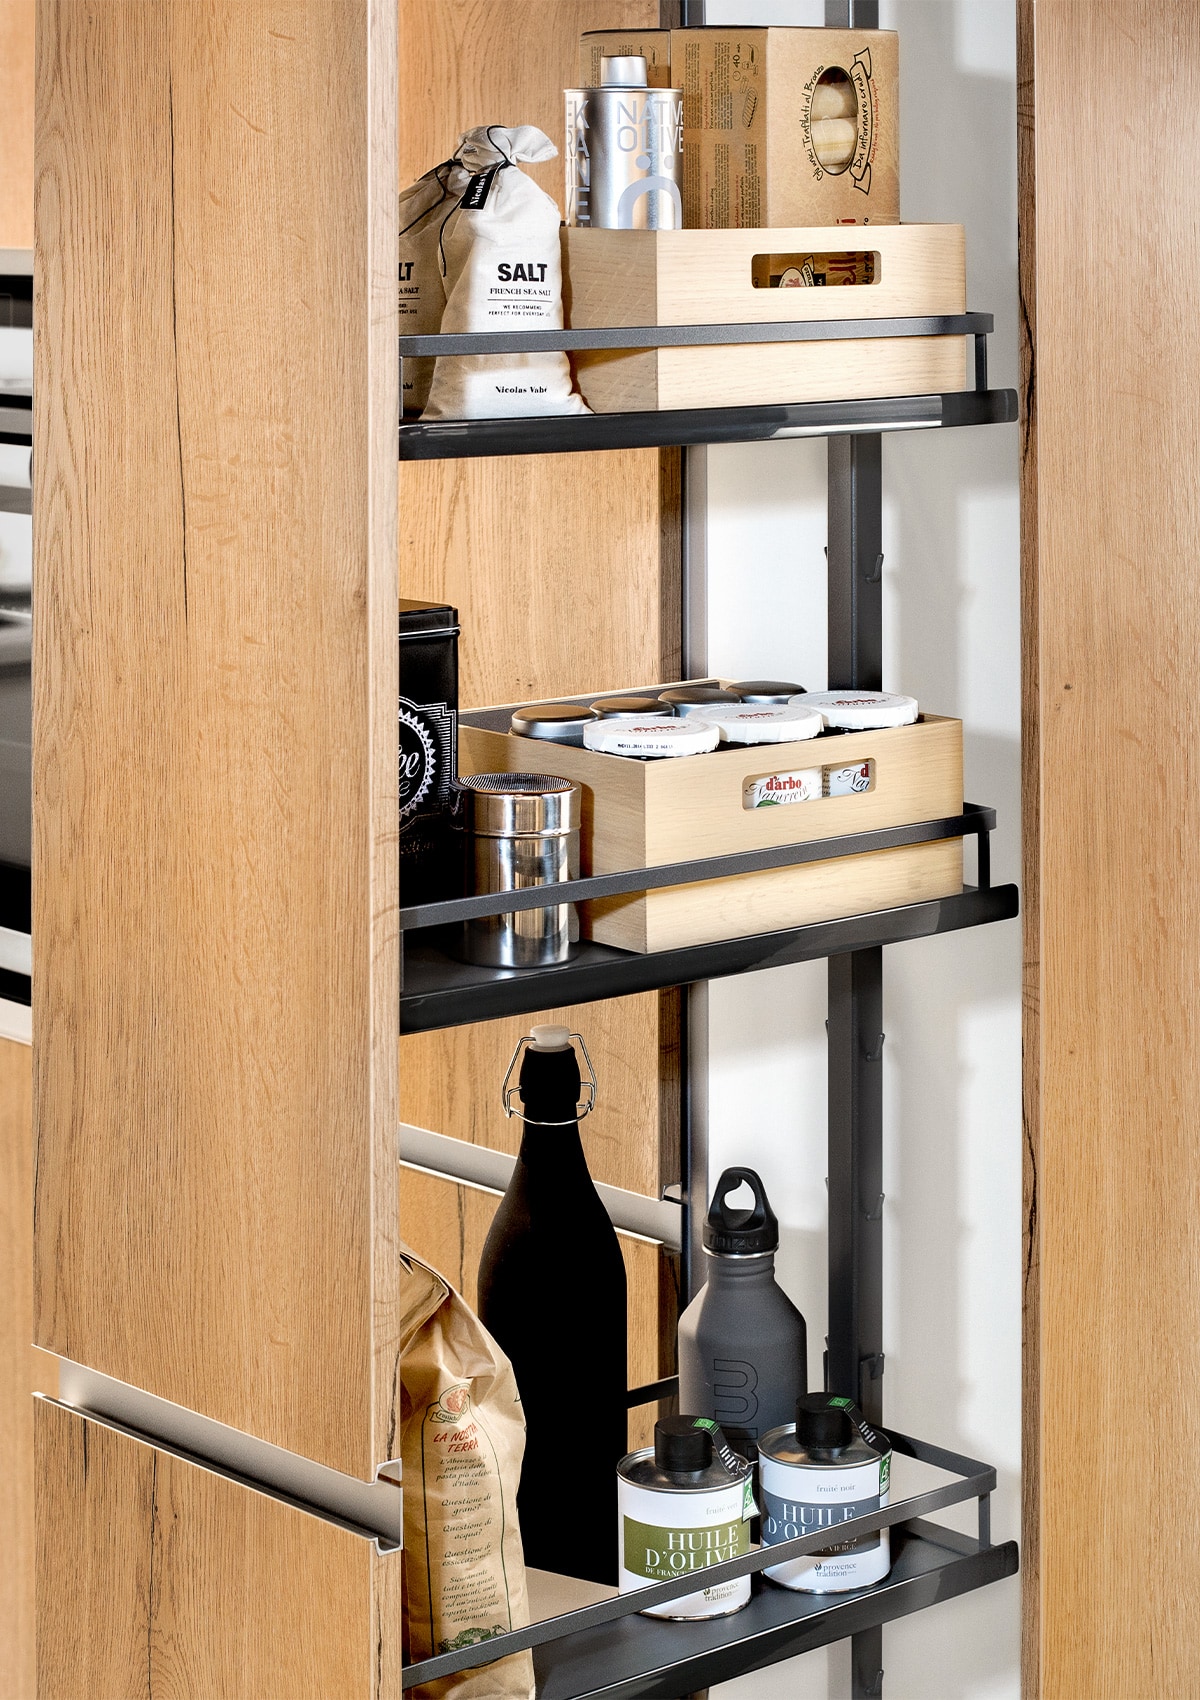 Wood KitchensTones · textures · grainsWood Kitchens
 Ceramic & Stone KitchensTextured matt · low-maintenanceCeramic & Stone Kitchens
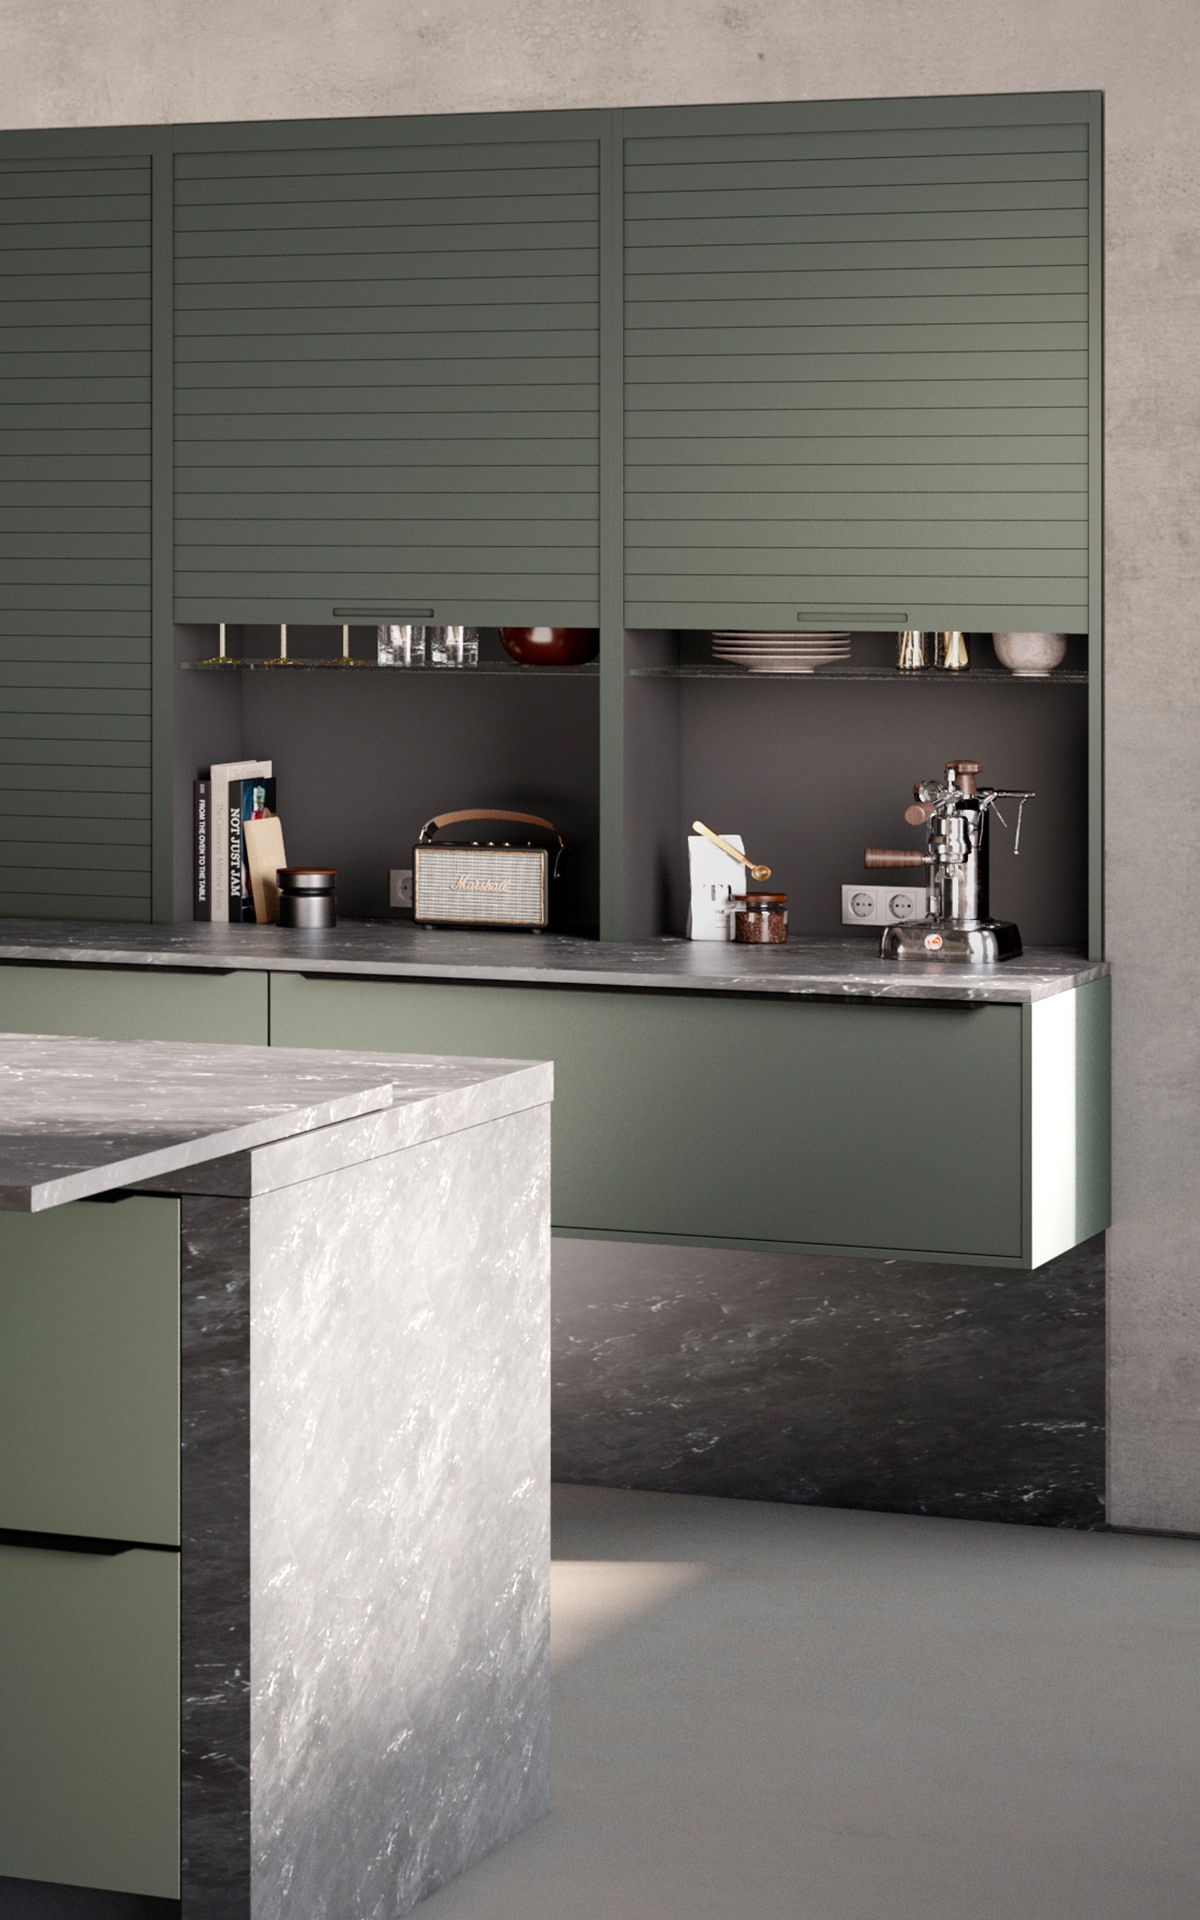 Metallic KitchensBold · statement finishMetallic Kitchens
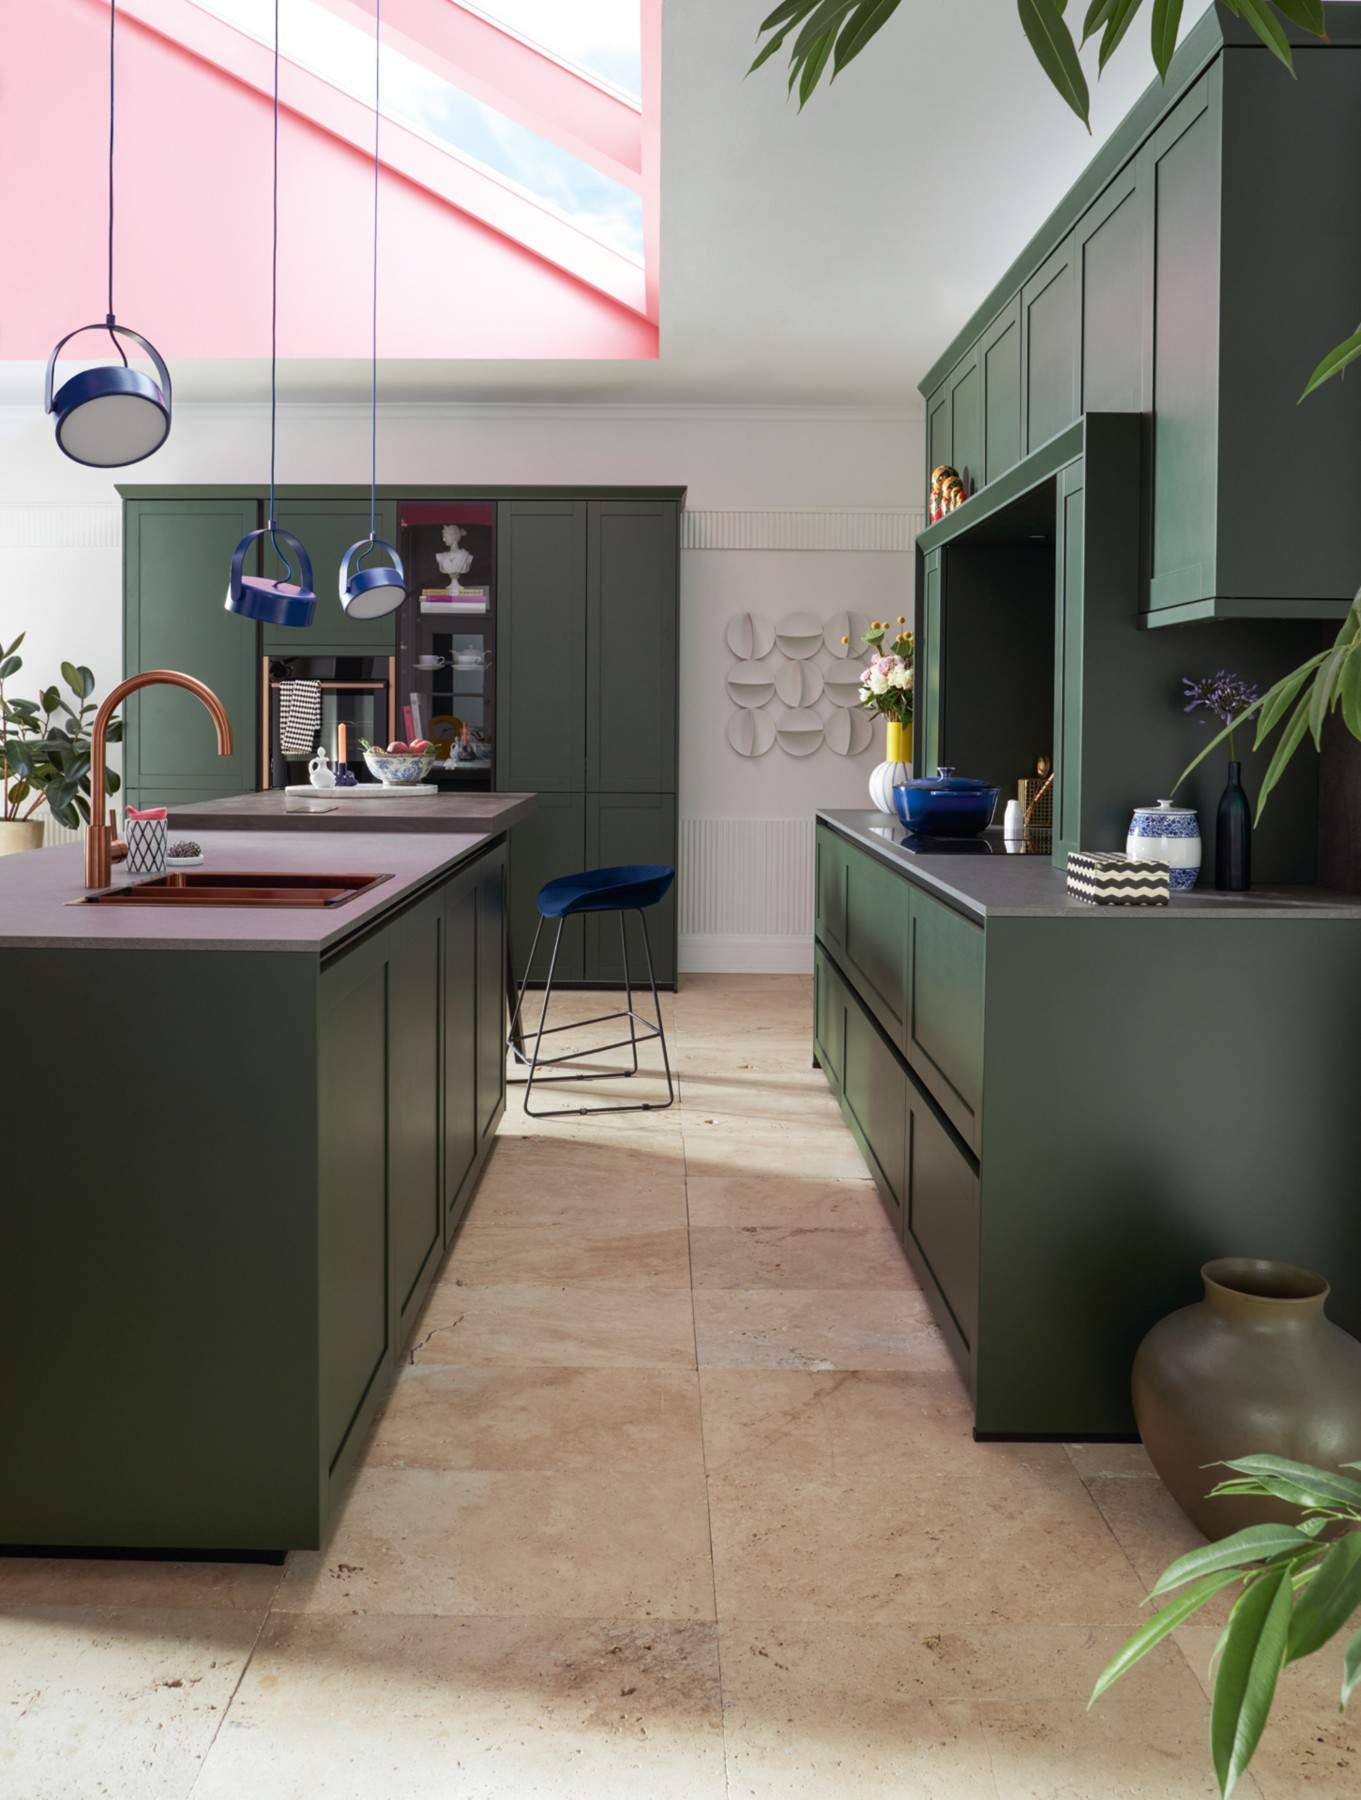 Shaker KitchensPainted + timberShaker Kitchens
Come and see us
See and touch the kitchens
Compare finishes at full scale and talk the room through with a designer. Booking ahead means a designer is free when you arrive.
Dunstable
Central Bedfordshire
LU6 1SU
Sunday 10:00–19:00; Monday 10:00–19:00; Tuesday 10:00–19:00; Wednesday 10:00–19:00; Thursday 10:00–19:00; Friday 10:00–19:00; Saturday 10:00–19:00
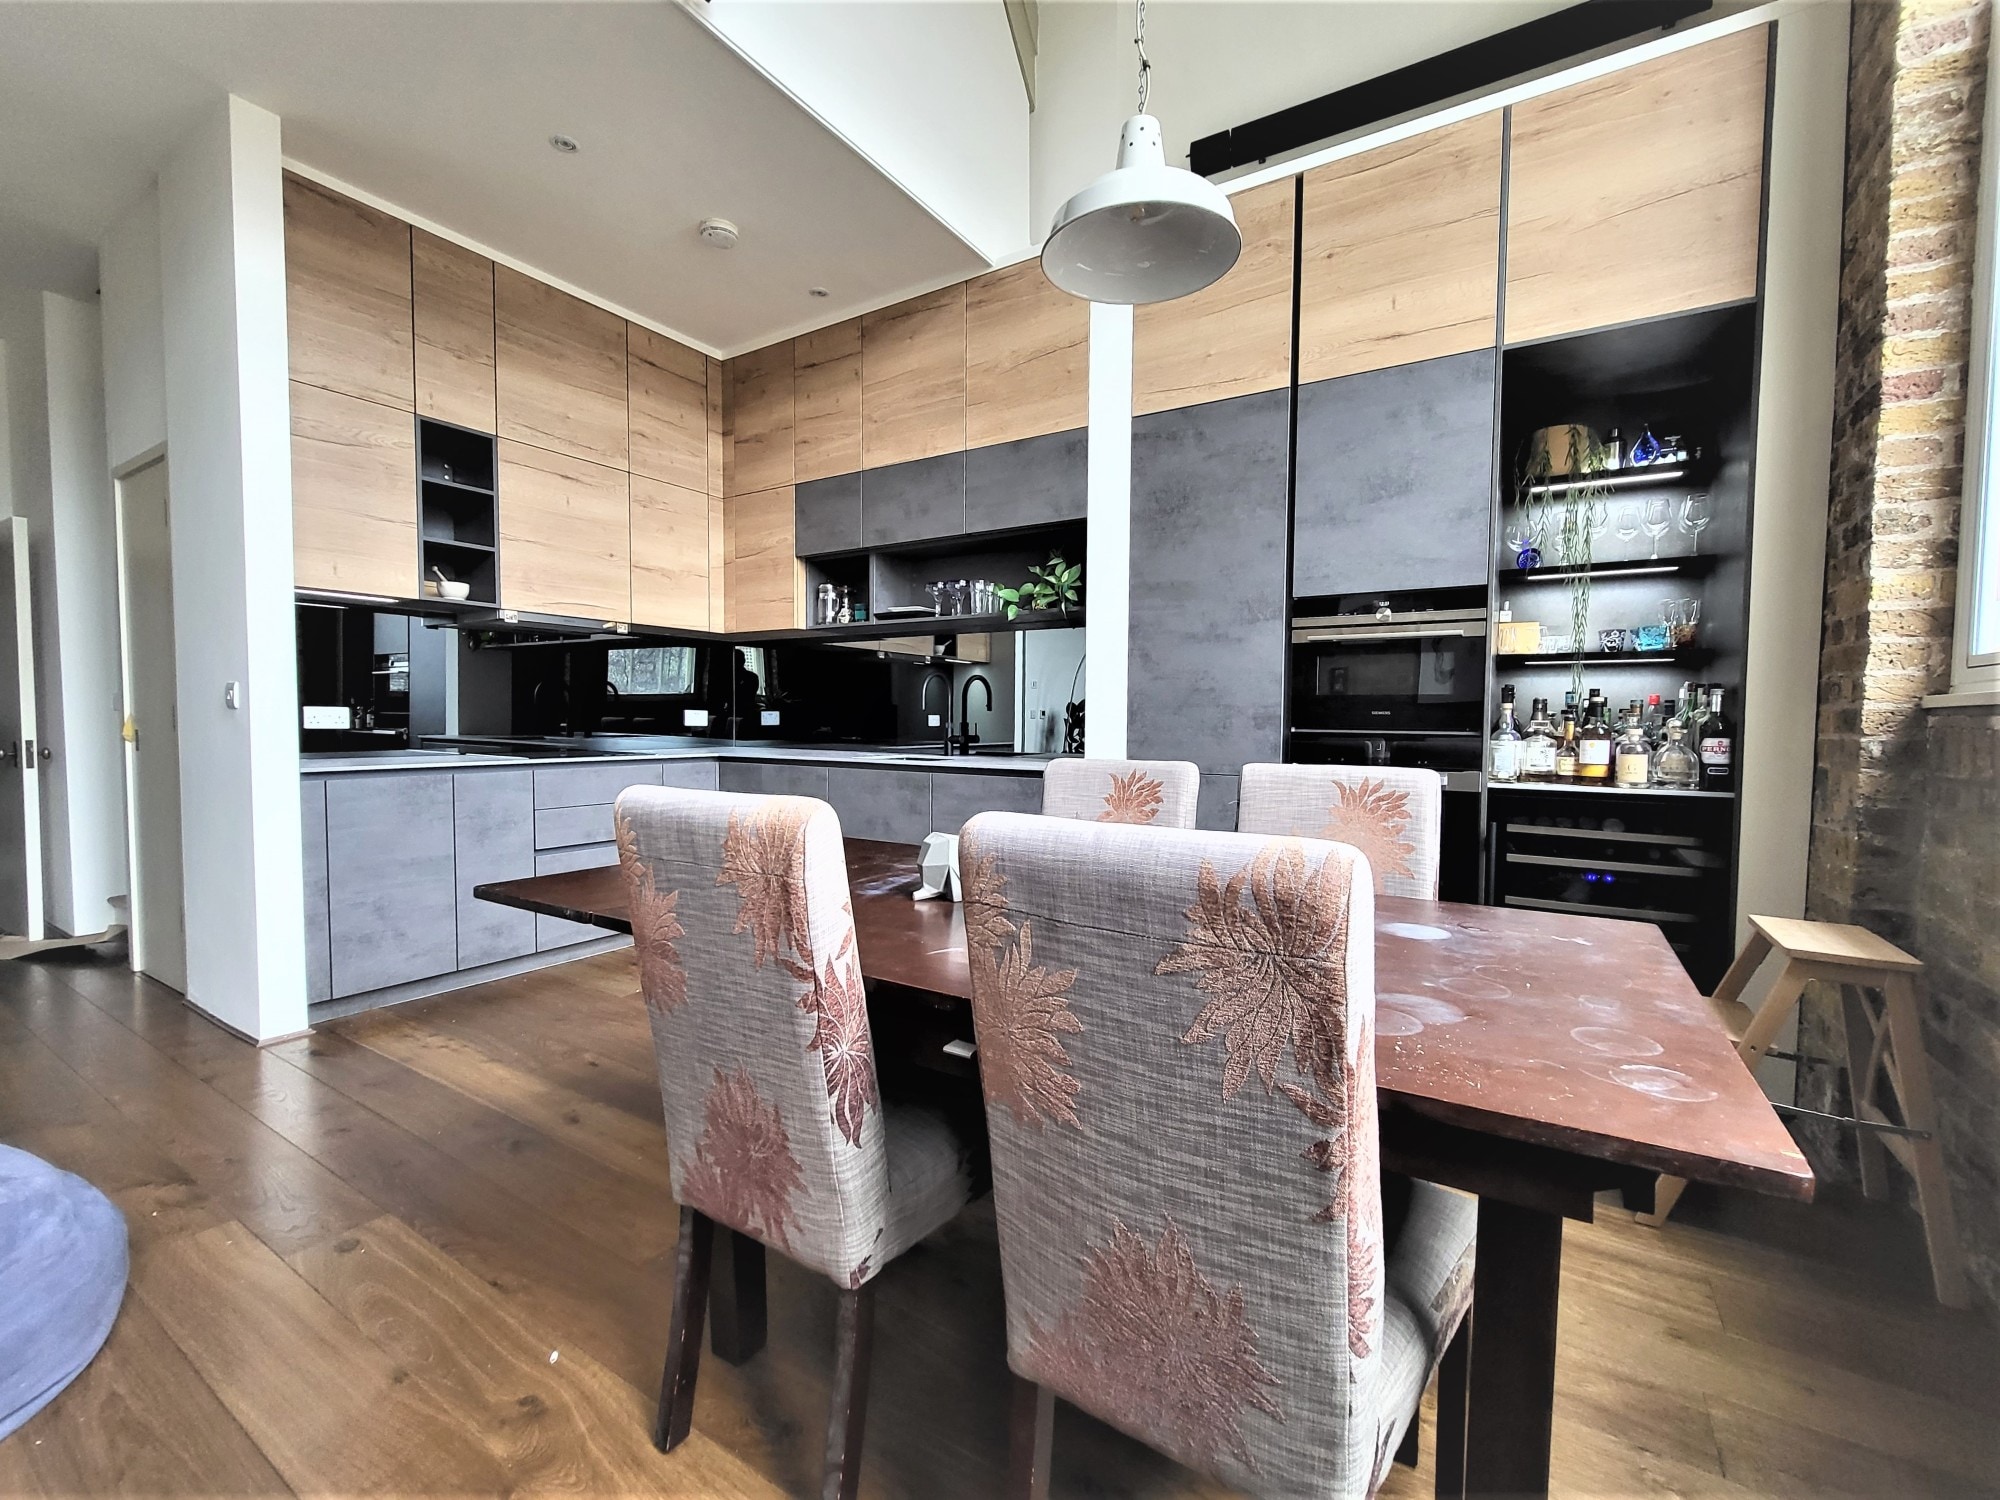
Handleless kitchens in wood and concrete finishes
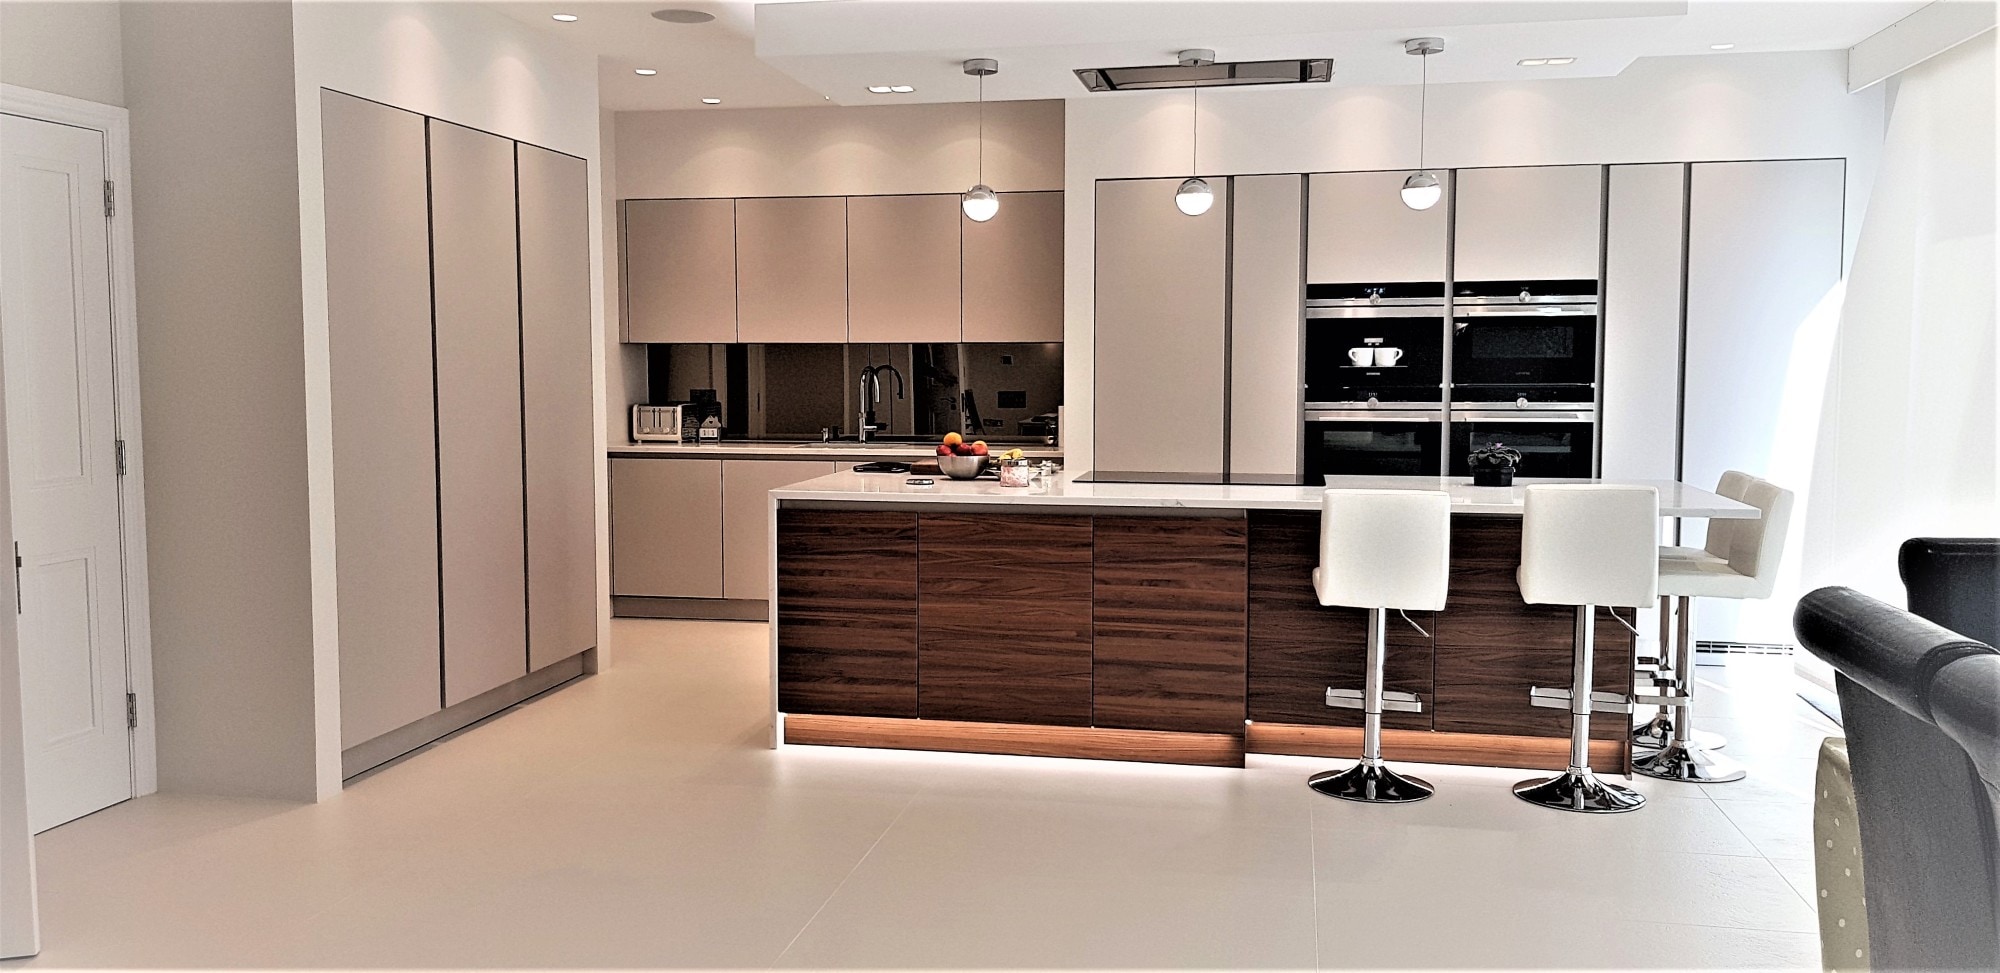
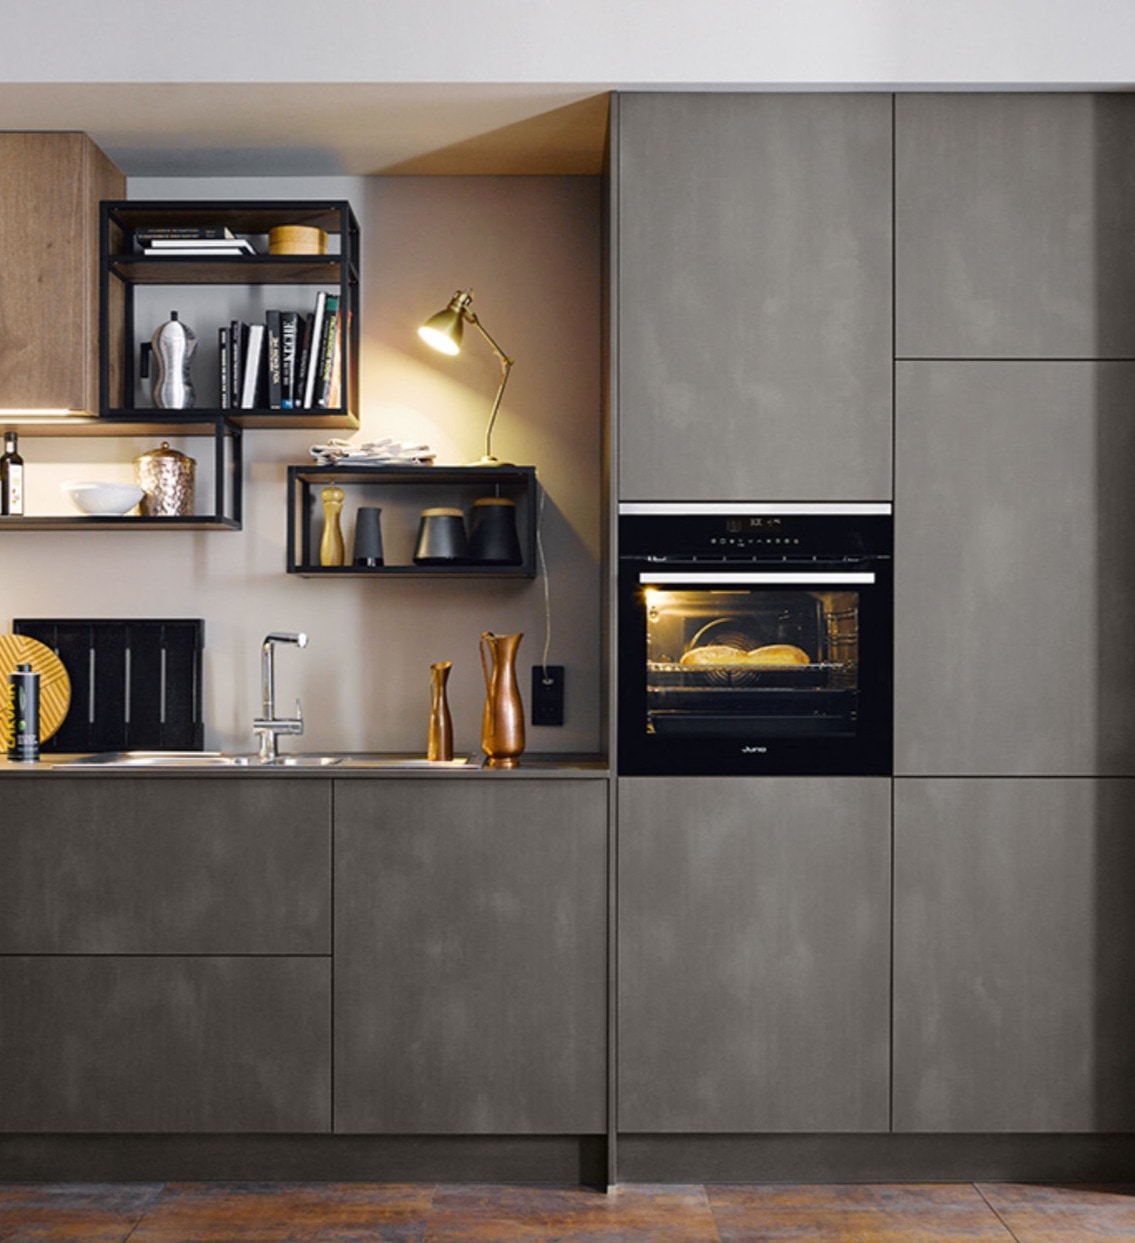
If you want a kitchen with no visible handles, a handleless design keeps the run of doors unbroken and the surfaces easy to wipe down. Wood-effect fronts warm the room; concrete-effect grey keeps it cool and architectural. Put them together and you get contrast without clutter.
The details matter here. A black mirrored splashback bounces light back across the room, an oven and microwave stack brings cooking up to eye level, and a tall open drinks display gives the space somewhere relaxed to end the evening. We have completed handleless kitchens in Bedfordshire and London, including a wood-effect loft kitchen, so these are finishes we work with regularly rather than theory.
Bring your measurements to the Dunstable showroom and we will show you how the same ideas sit in a home like yours.
Island kitchens that open up the back of the house
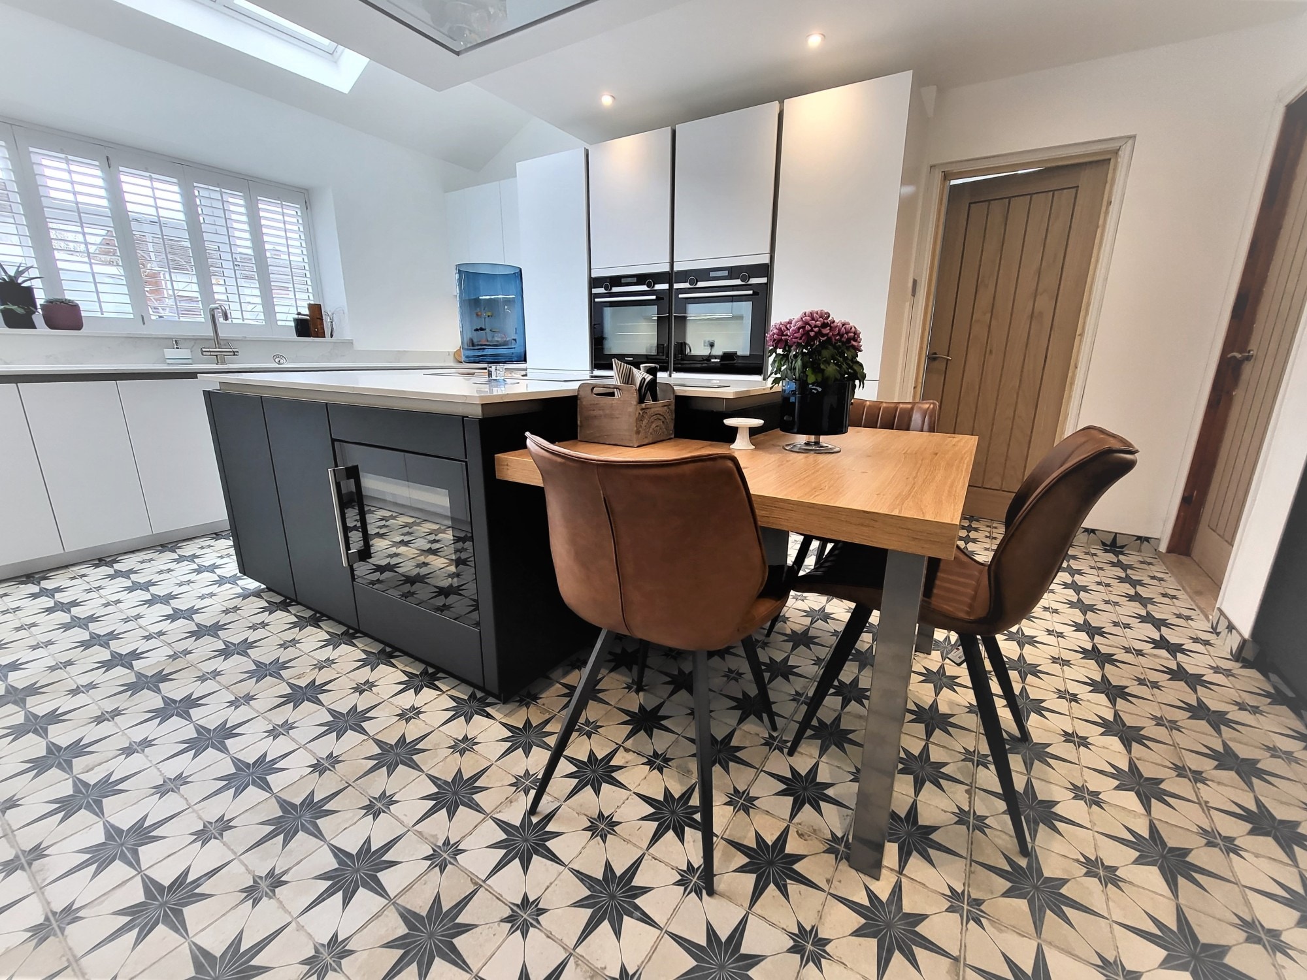
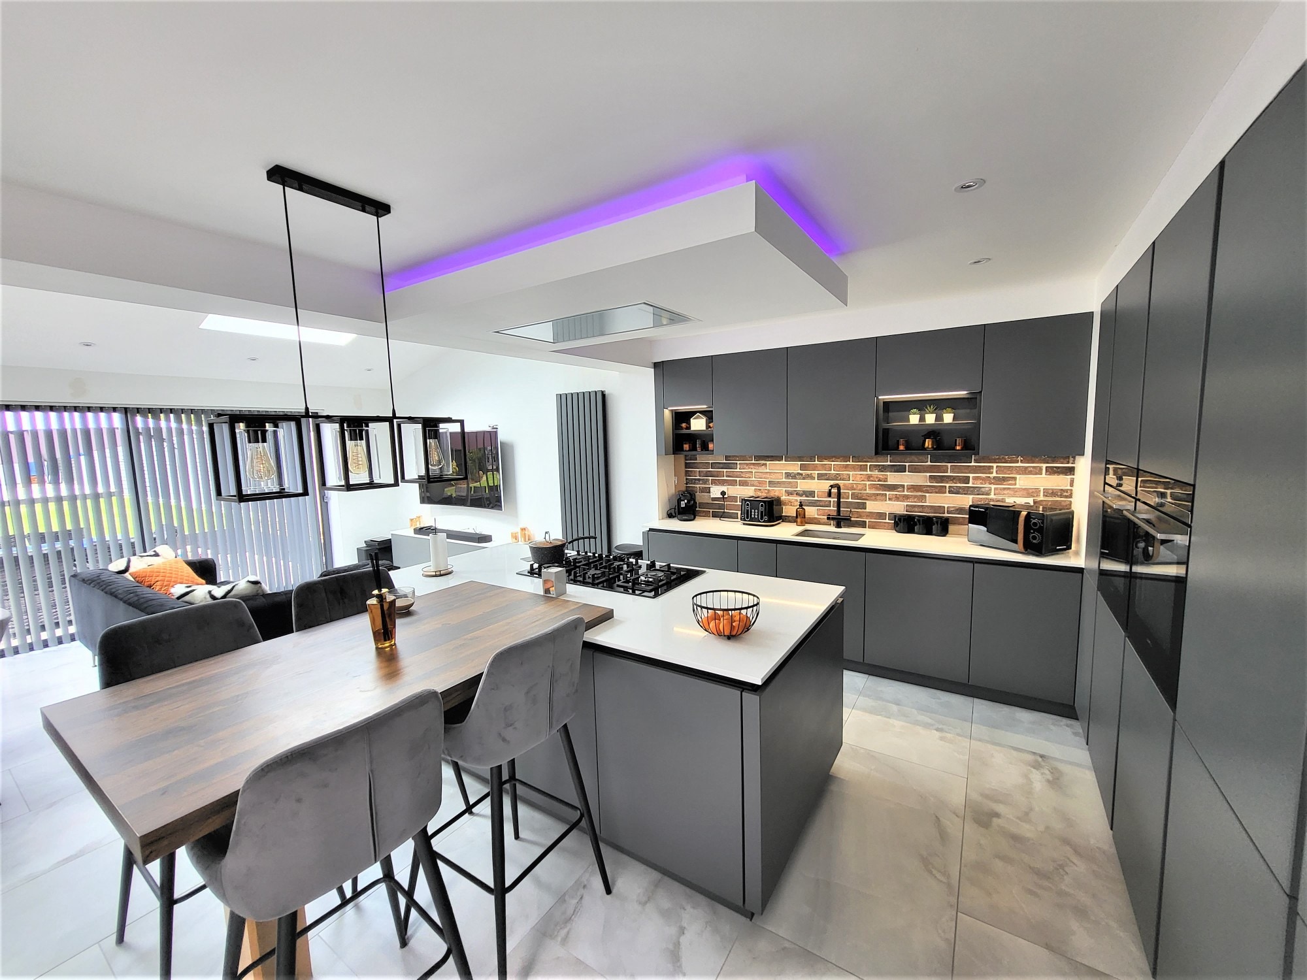
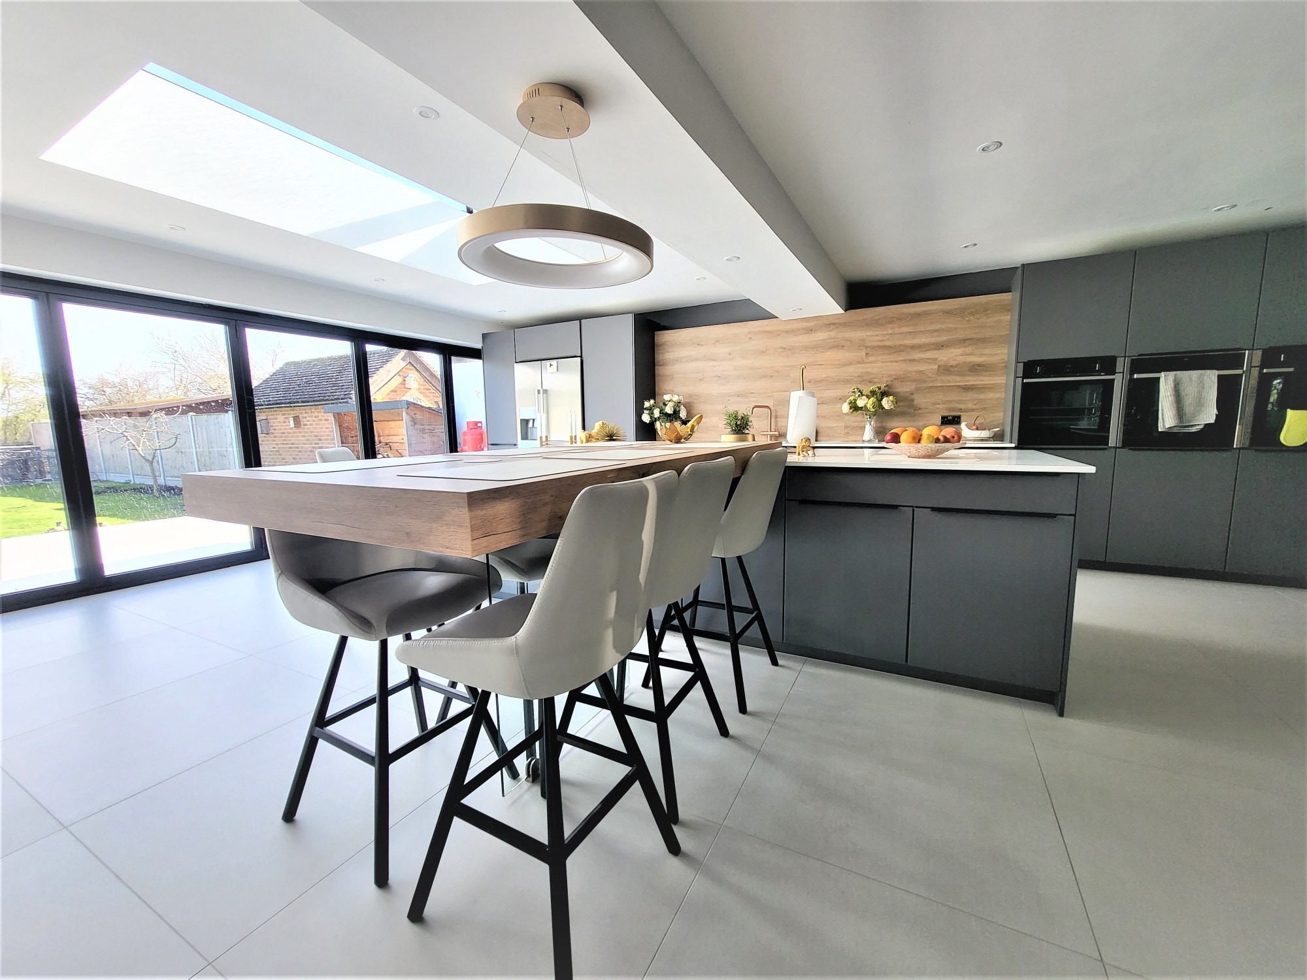
An island gives you prep space, seating and storage in one piece of furniture, which is why so many open-plan rebuilds are planned around it. Dark grey handleless cabinetry with a white worktop and a wood-effect waterfall end is a combination that reads as modern without feeling cold.
We design around what the room already gives you. Wide sliding doors and a rooflight change where the light falls, so the hob, the sink and the breakfast bar are placed to suit how you actually move between them. Built-in black appliances and a tall fridge housing keep the long wall tidy, and bar stools turn the island into the place everyone gathers. Our completed work includes a dark grey handleless kitchen in St Albans and a light grey German kitchen in Hertfordshire.
Sketches and photographs are welcome; so are rough ideas.
Recent kitchen projects near Hitchin and across Herts
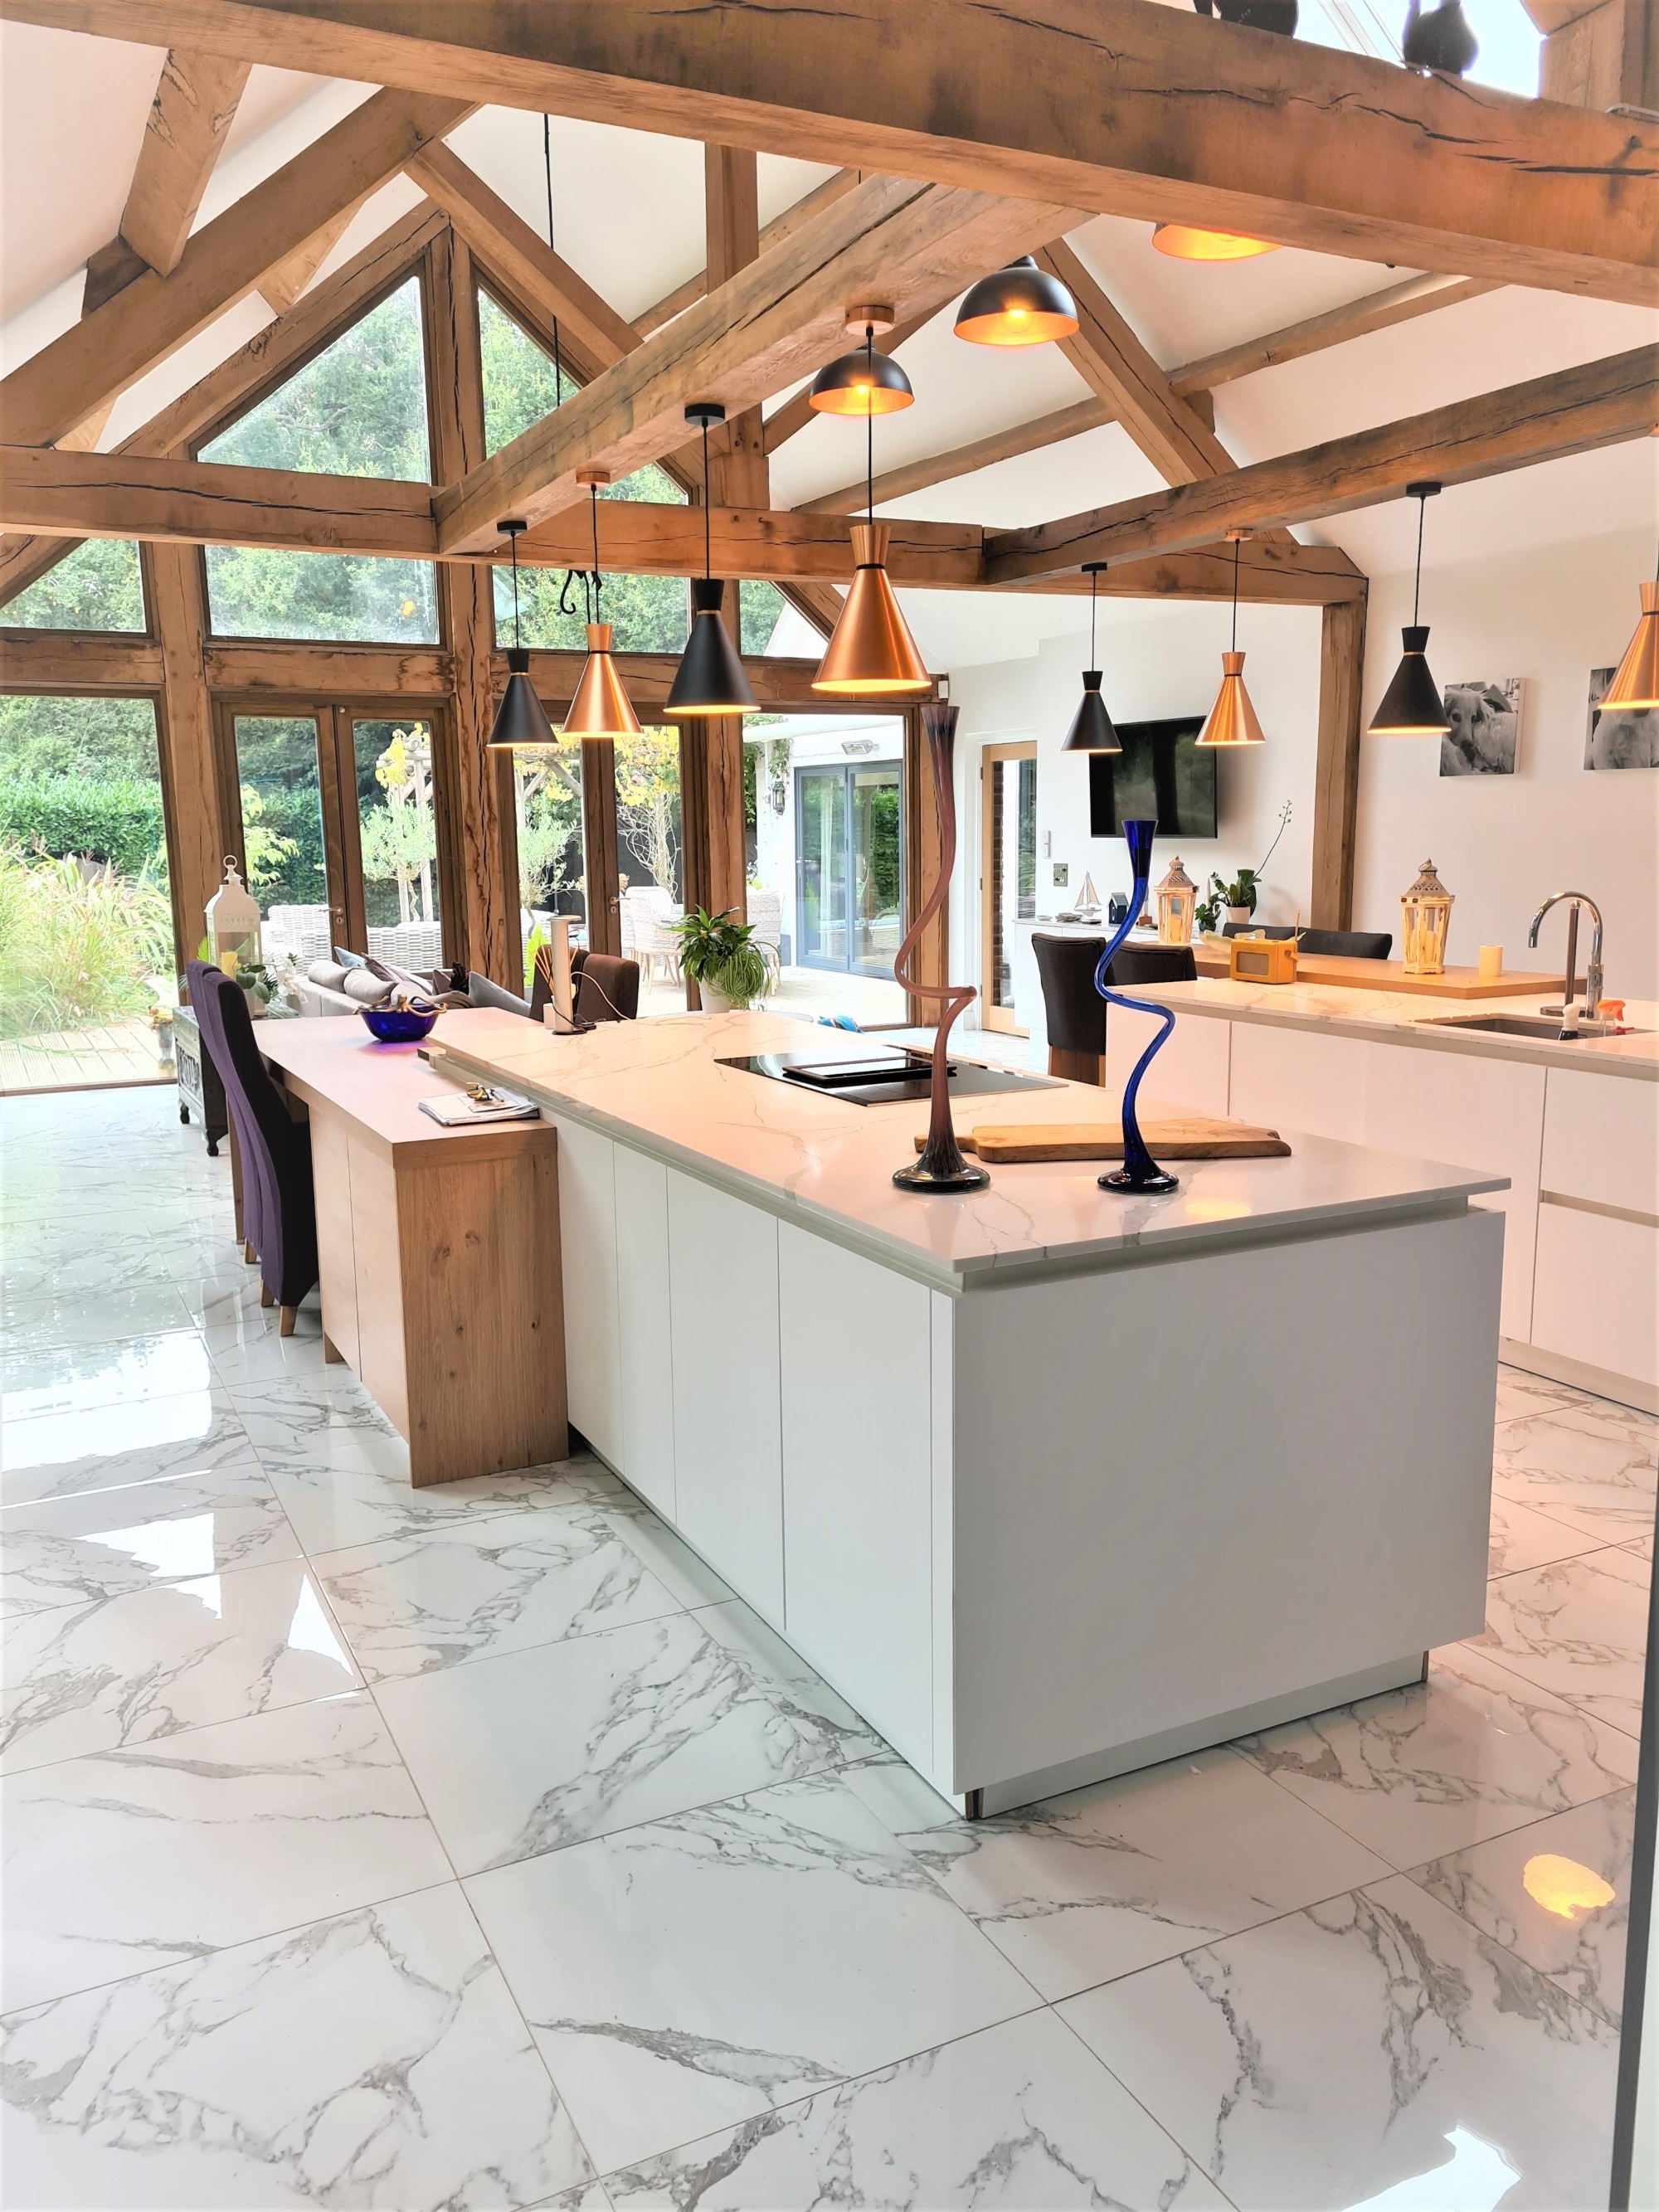
Our completed projects near this part of Hertfordshire include an open-plan kitchen with beams in St Albans, a dark grey handleless kitchen in St Albans, a light grey German kitchen in Hertfordshire and a matt dark grey kitchen in Luton.
The St Albans beamed kitchen shows how a period roof and a modern kitchen can share a room: two large white handleless islands, one holding the sink and one the hob, black tall cabinetry housing the built-in ovens, black pendants dropped over the work surfaces and marble-effect floor tiles with grey veining running underneath. Nothing fights the beams, and the island tops stay clear.
If your home has beams, sloping ceilings or an awkward chimney breast, bring the photographs in. We have usually solved something similar nearby.
Shaker kitchens for period and cottage-style homes
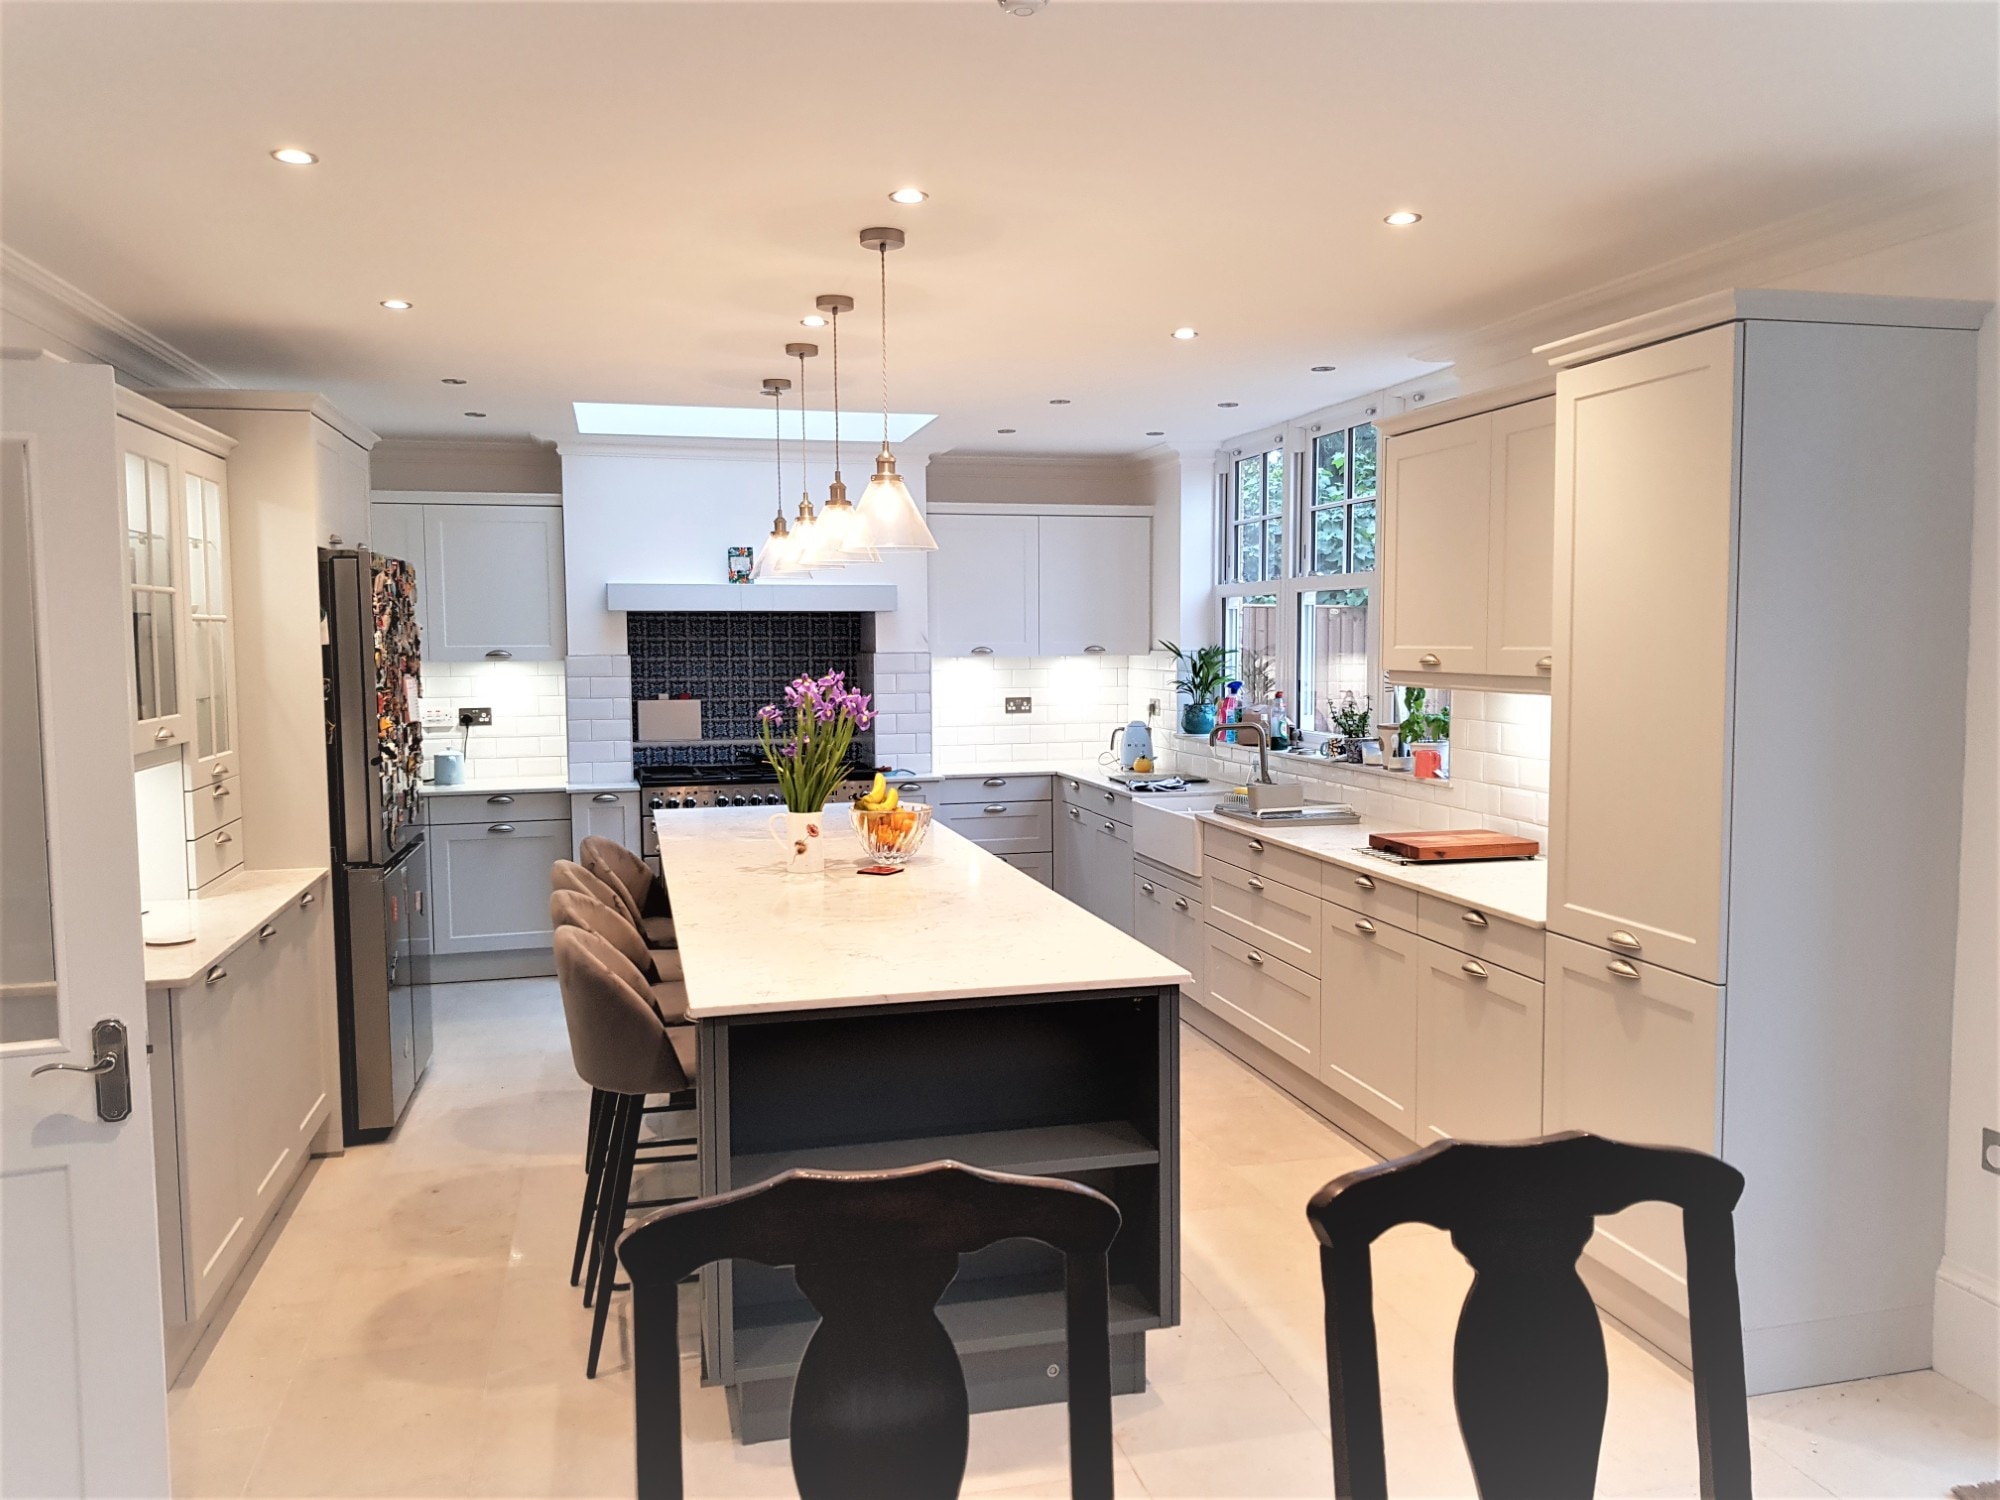
A shaker kitchen suits an older house because the framed door sits comfortably against original features without pretending to be antique. Two-tone schemes are an easy way to add depth: light grey on the base units, white on the walls, or the reverse if your room is darker.
The finishing touches carry the look. A marble-effect island worktop with stools under it, pendants hung low, a white metro tile splashback, a range cooker set into a dark tiled alcove and a farmhouse-style sink placed under the window where the washing-up view is best. We have completed a two-tone shaker kitchen in East London, and shaker is one of the styles on show alongside gloss, matt, wood, ceramic and stone and metallic.
Come and compare the painted wood doors side by side. Aren't we worth a visit?
Joshua Donald Kitchens combine technical knowledge with honest, expert advice to help you choose the perfect kitchen appliances. We understand the technical specifications of the appliances in our range and can advise on electrical, gas, ducting and plumbing requirements so your appliances are specified to fit your new kitchen. We also take the time to recognise your unique requirements, considering individual budget and aesthetic tastes but functionality too, and how you will use your kitchen appliances. Perhaps you enjoy entertaining and hosting dinner parties? Or perhaps you have little time to prepare meals from scratch? Maybe you have a large family to cater for on a daily basis? Your designer tailors recommendations accordingly and advises on your best choices from our wide range of kitchen appliances that combine style, functionality, cutting edge design and optimum quality.
Your kitchen, step by step
- 01Requirements & BudgetWe begin with the way you live. Visit the showroom, then we’ll talk through your space, your priorities and your working budget before any design work begins.
- 02A detailed ProposalEvery aspect carefully planned and specified. Each individually detailed and price defined, with plenty of opportunity to refine and develop your ideas.
- 03Survey and OrderYour project team surveys the space, orders and coordinates all the manufacturers and trades, and keeps you informed of delivery schedules and time estimates.
- 04Installation to Exacting FinishFrom the laser levelling of the units, to the sealing of the work surface and everything in-between, the project is managed from start to finish, with any snagging handled promptly and you kept informed throughout.
Frequently asked questions
Do you serve Hitchin from your Dunstable showroom?
When is the showroom open for a visit?
Which kitchen brands can I see before I decide?
What happens at the design appointment and home survey?
Do you install the kitchen as well as design it?
What do customers say about Joshua Donald Kitchens?
Aren't We Worth A Visit?
Book a design appointment, or call the showroom and talk it through.