Explore
Every style, in one showroom
See them at full scale before you choose.
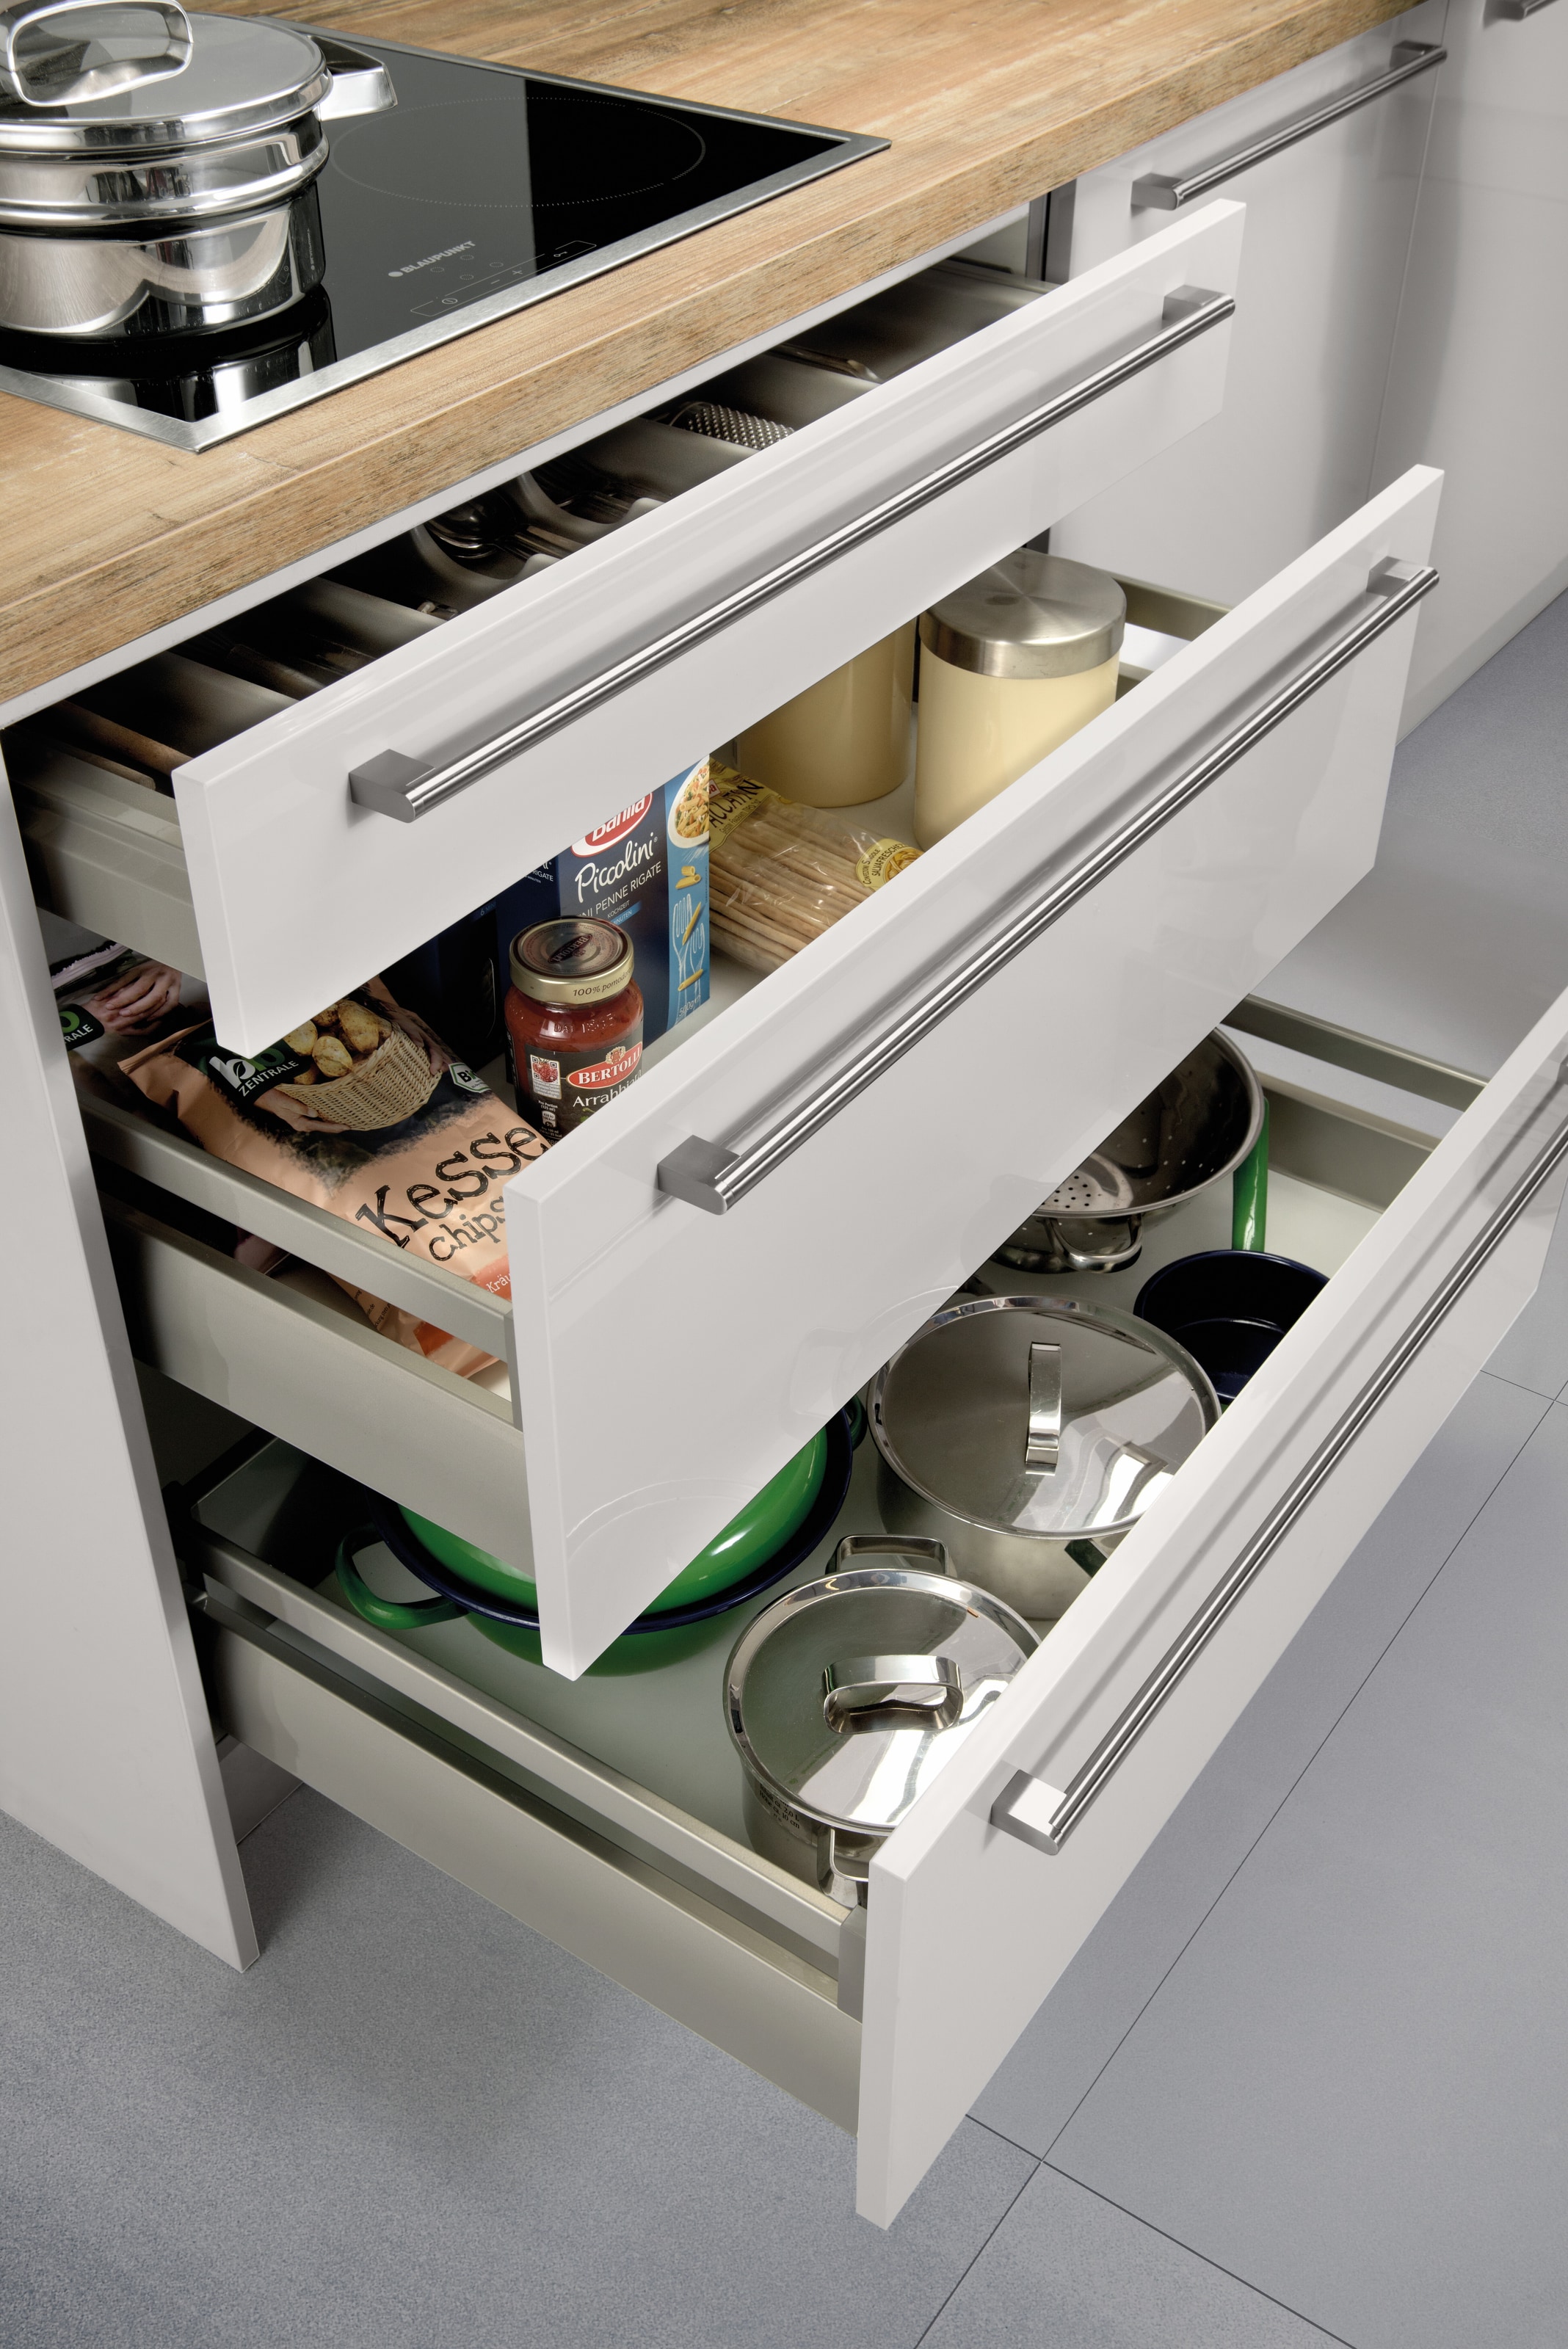 Gloss KitchensReflective · light-enhancingGloss Kitchens
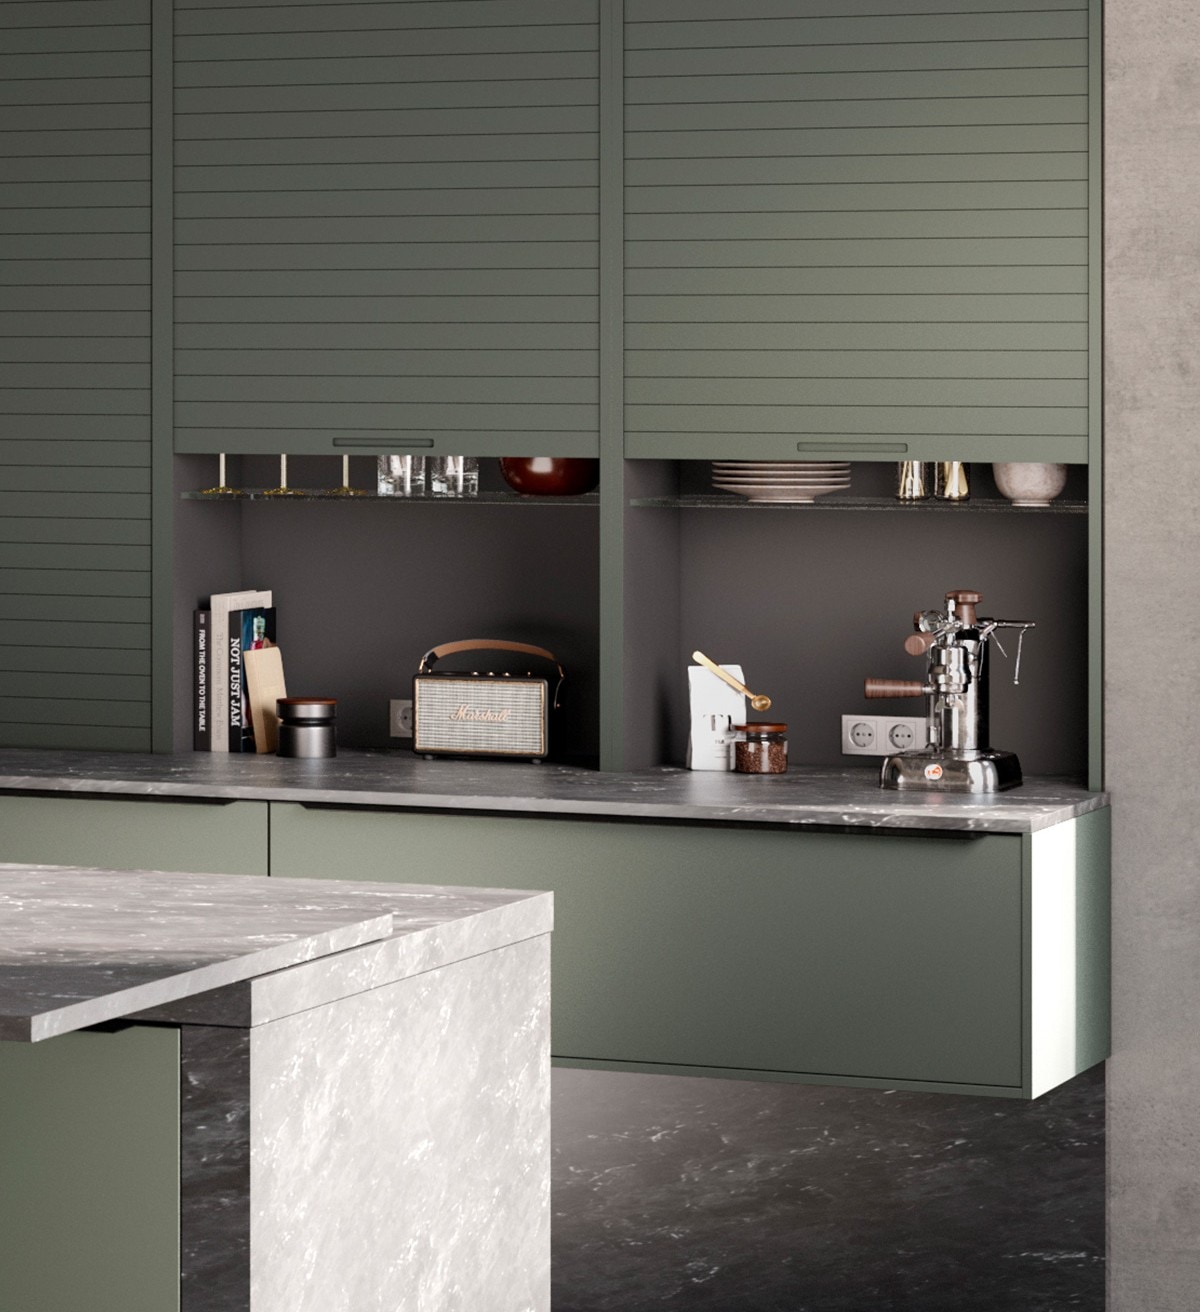 Matt KitchensShine-free · understatedMatt Kitchens
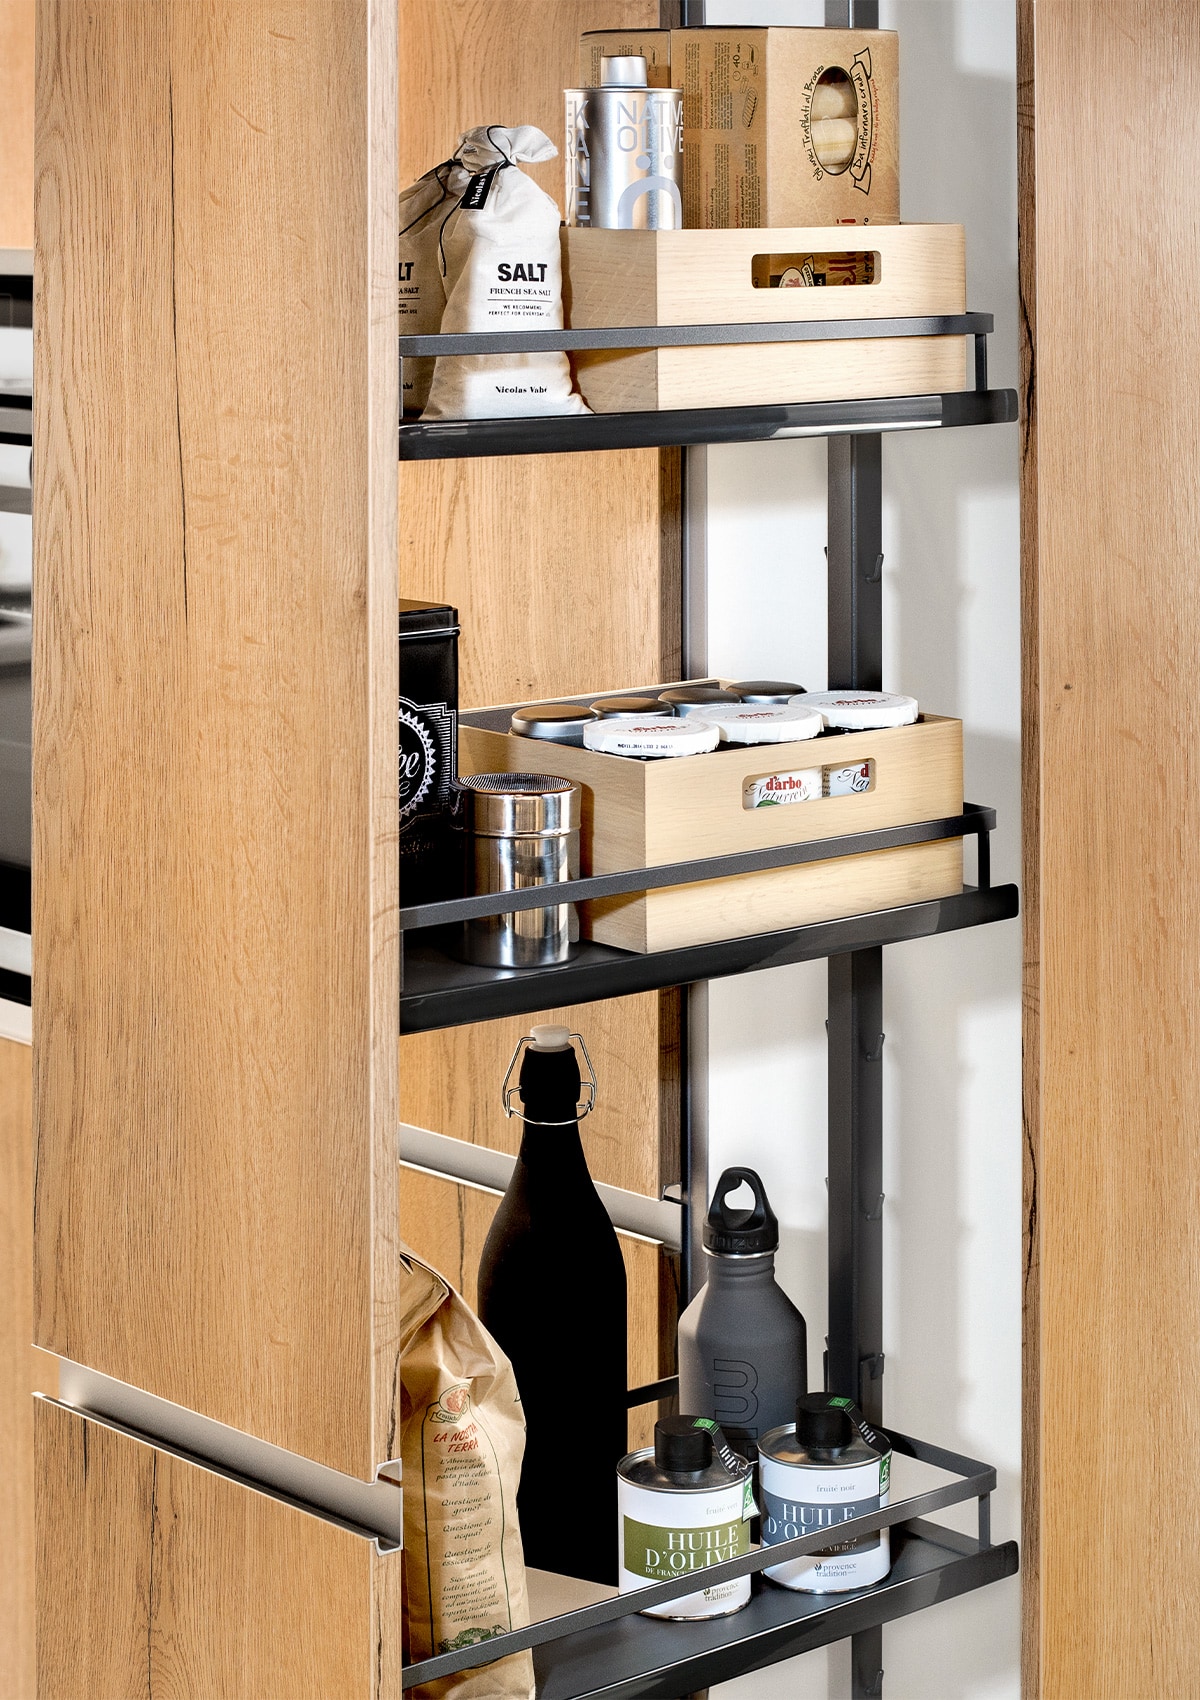 Wood KitchensTones · textures · grainsWood Kitchens
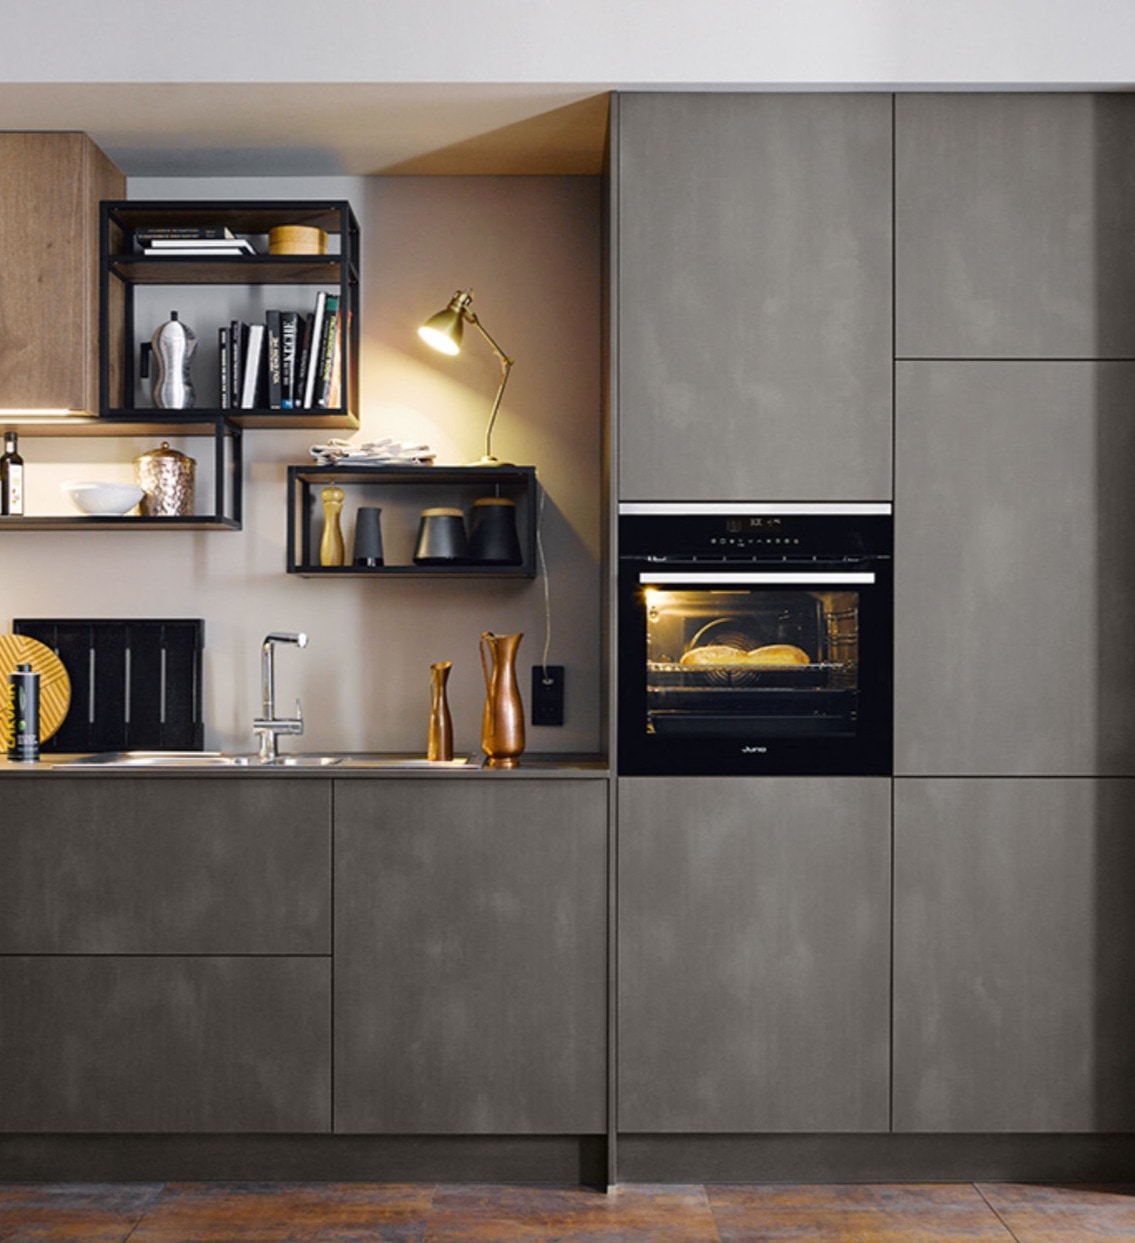 Ceramic & Stone KitchensTextured matt · low-maintenanceCeramic & Stone Kitchens
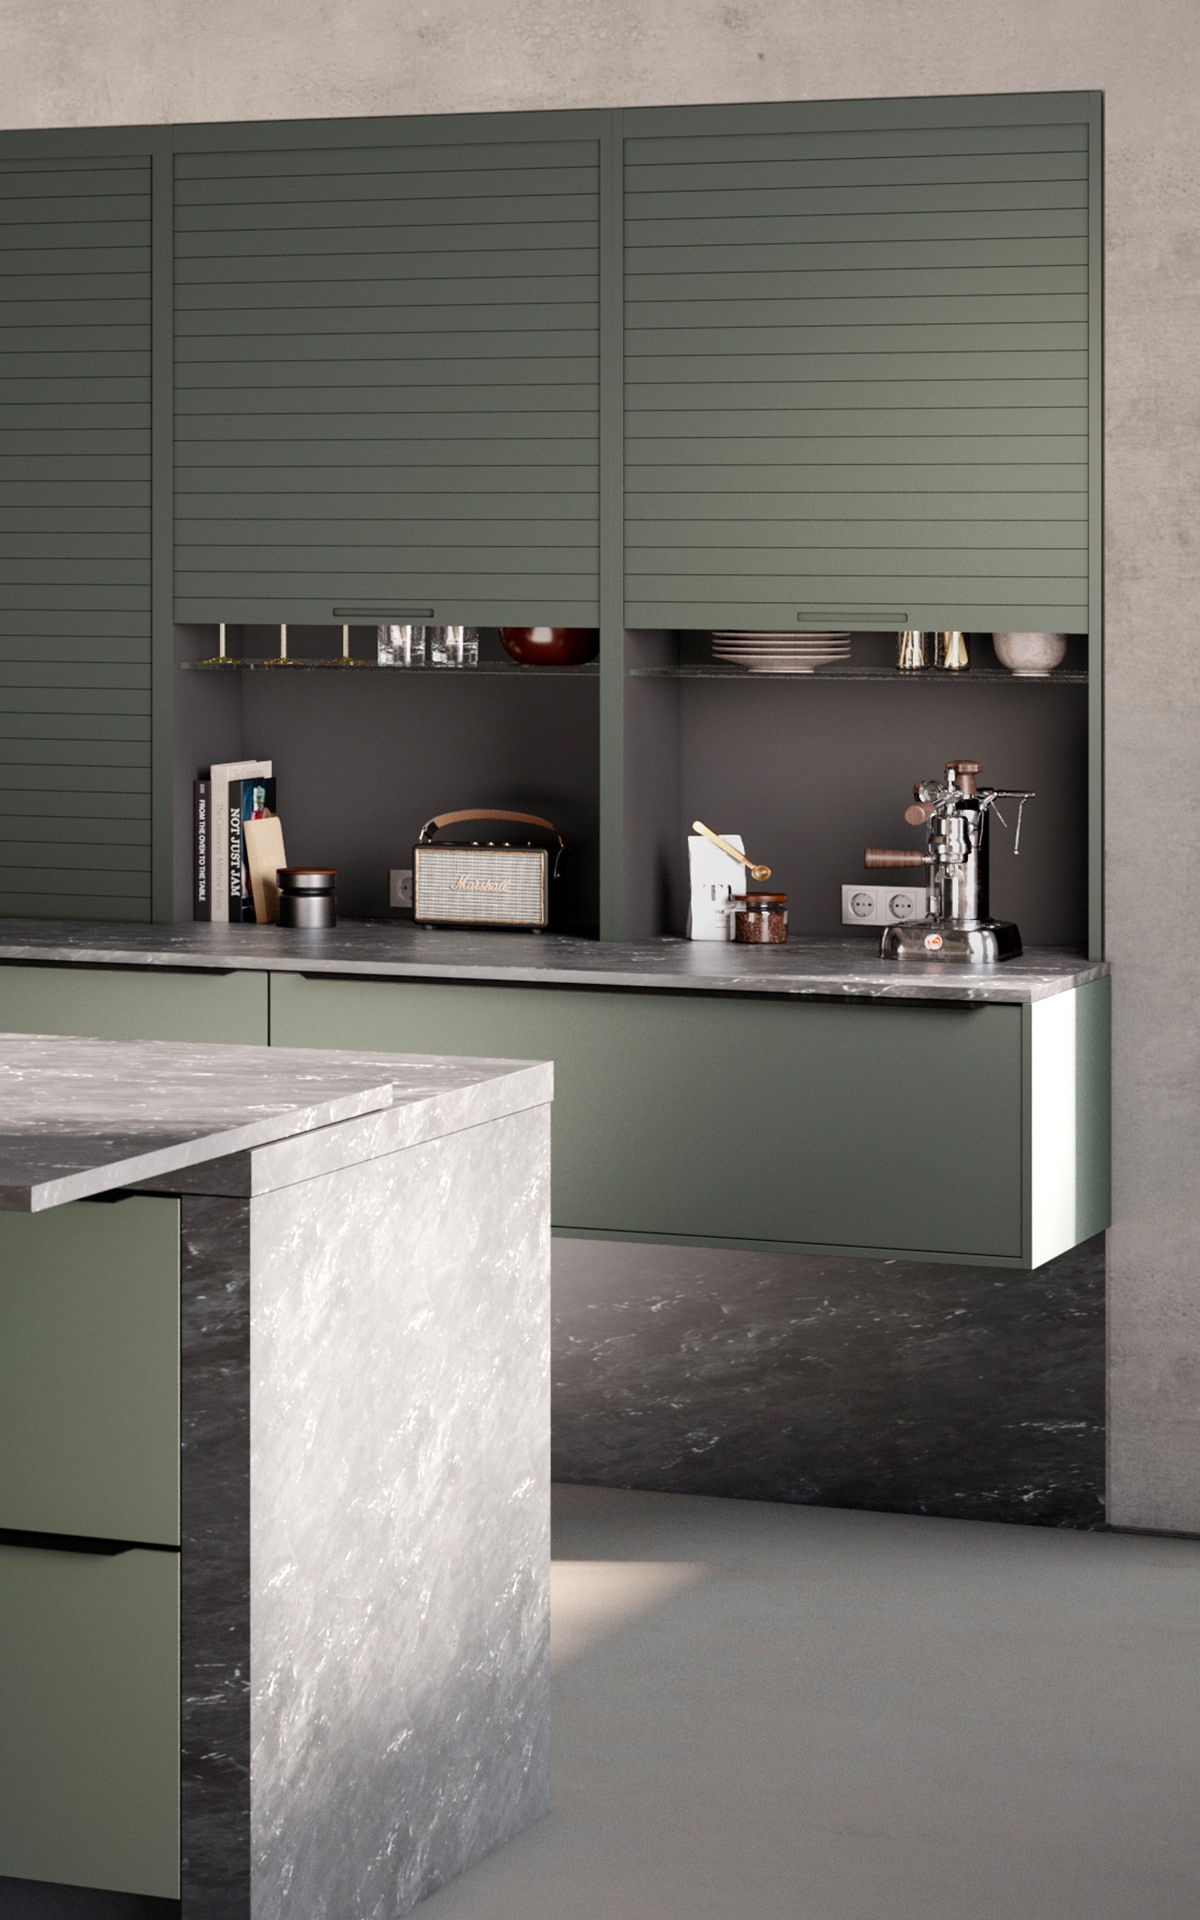 Metallic KitchensBold · statement finishMetallic Kitchens
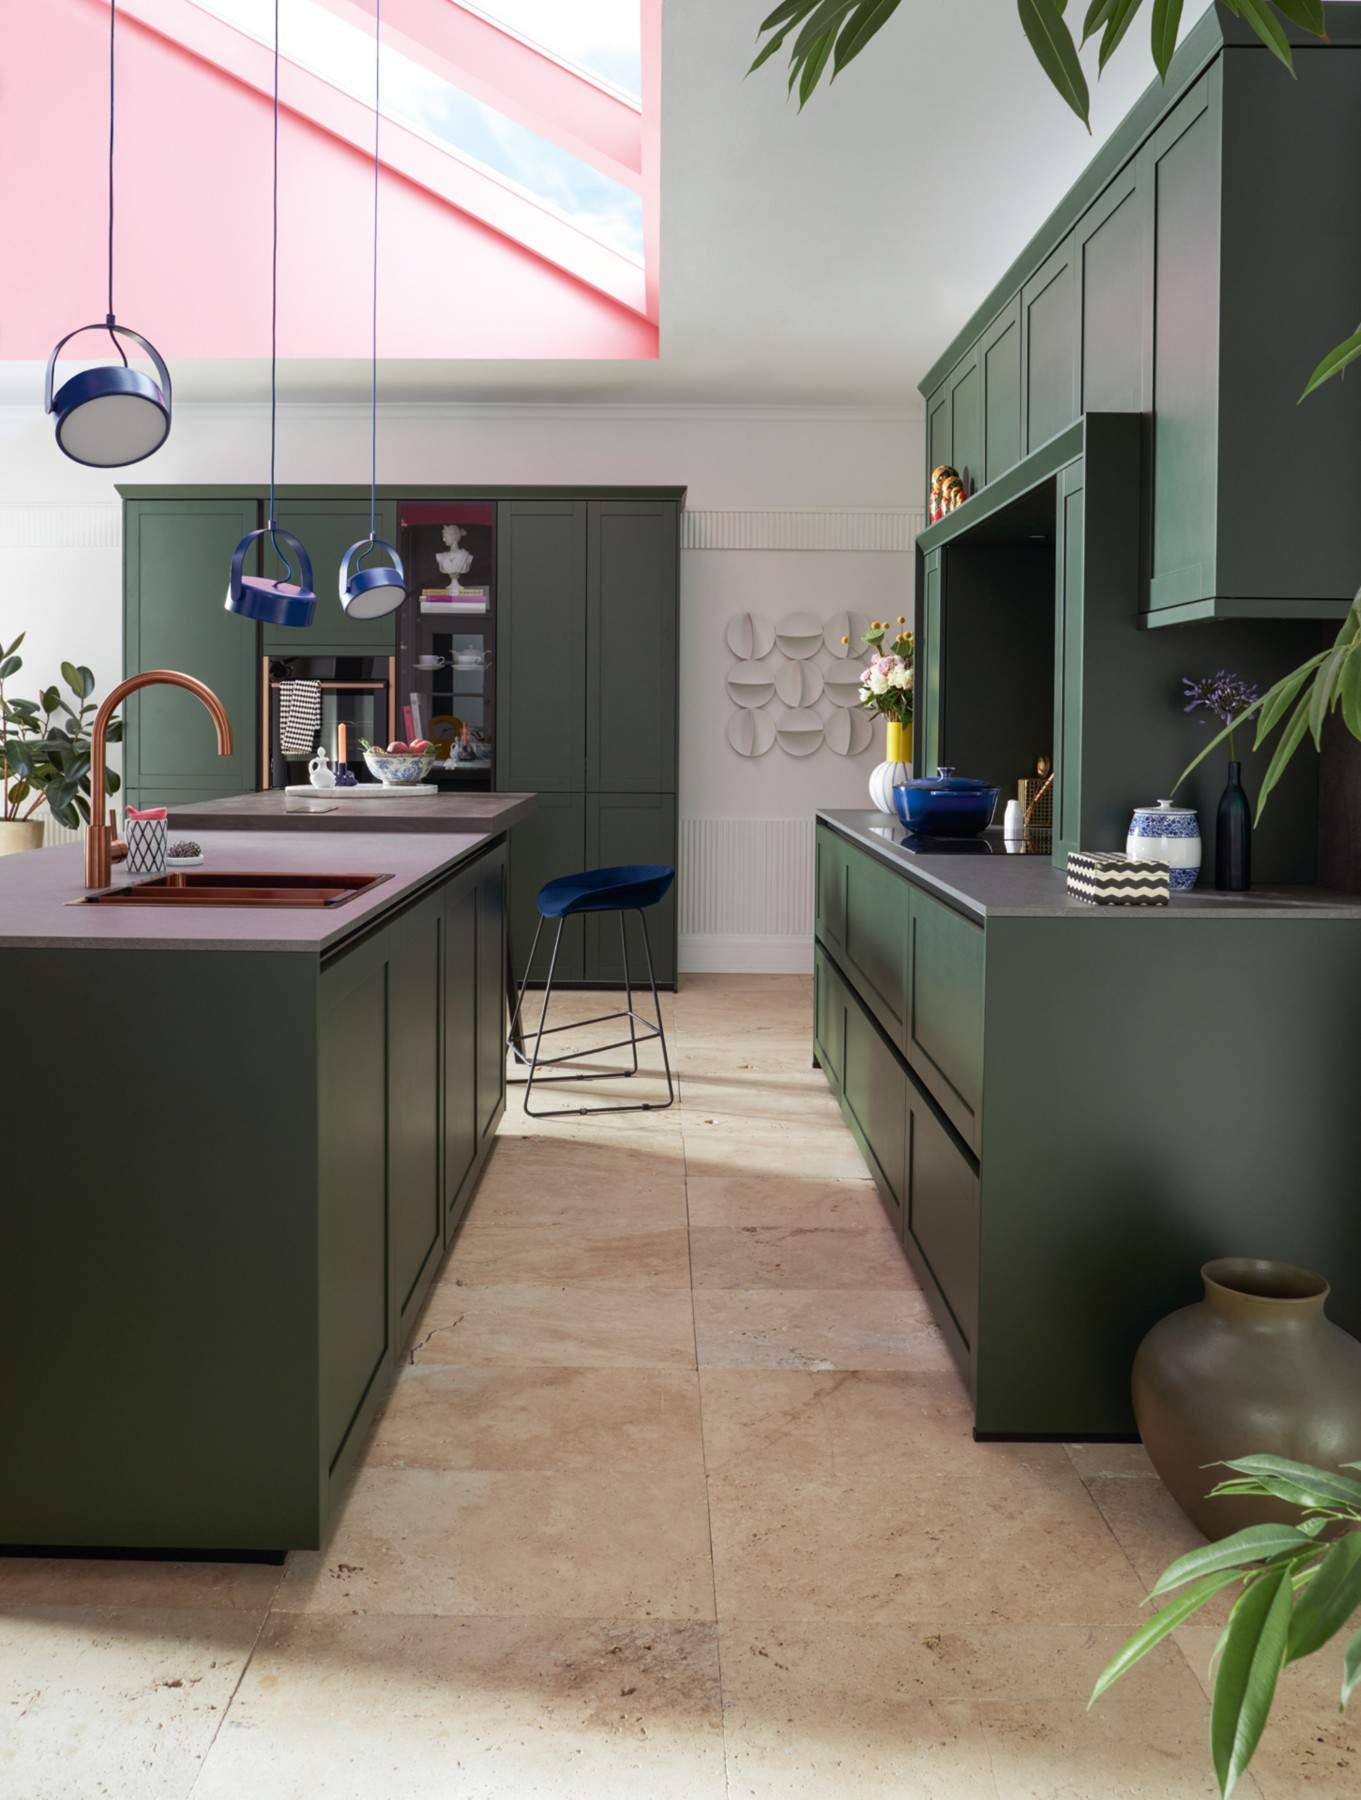 Shaker KitchensPainted + timberShaker Kitchens
Come and see us
See the kitchens in person
Compare finishes at full scale and talk the room through with a designer. Booking ahead means a designer is free when you arrive.
Dunstable
Central Bedfordshire
LU6 1SU
Sunday 10:00–19:00; Monday 10:00–19:00; Tuesday 10:00–19:00; Wednesday 10:00–19:00; Thursday 10:00–19:00; Friday 10:00–19:00; Saturday 10:00–19:00
Joshua Donald Kitchens combine technical knowledge with honest, expert advice to help you choose the perfect kitchen appliances. We understand the technical specifications of the appliances in our range and can advise on electrical, gas, ducting and plumbing requirements so your appliances are specified to fit your new kitchen. We also take the time to recognise your unique requirements, considering individual budget and aesthetic tastes but functionality too, and how you will use your kitchen appliances. Perhaps you enjoy entertaining and hosting dinner parties? Or perhaps you have little time to prepare meals from scratch? Maybe you have a large family to cater for on a daily basis? Your designer tailors recommendations accordingly and advises on your best choices from our wide range of kitchen appliances that combine style, functionality, cutting edge design and optimum quality.
How a kitchen with us works
- 01Requirements & BudgetWe begin with the way you live. Visit the showroom, then we’ll talk through your space, your priorities and your working budget before any design work begins.
- 02A detailed ProposalEvery aspect carefully planned and specified. Each individually detailed and price defined, with plenty of opportunity to refine and develop your ideas.
- 03Survey and OrderYour project team surveys the space, orders and coordinates all the manufacturers and trades, and keeps you informed of delivery schedules and time estimates.
- 04Installation to Exacting FinishFrom the laser levelling of the units, to the sealing of the work surface and everything in-between, the project is managed from start to finish, with any snagging handled promptly and you kept informed throughout.
Ready to start your kitchen?
Book a design appointment, or call the showroom and talk it through.